
2485 Londin Lane E #323, Maplewood, MN 55119
Local realty services provided by:ERA Viking Realty
2485 Londin Lane E #323,Maplewood, MN 55119
$210,000
- 3 Beds
- 2 Baths
- - sq. ft.
- Condominium
- Coming Soon
Listed by: amy ruzick
Office: re/max results
MLS#:7080019
Source:NSMLS
Price summary
- Price:$210,000
- Monthly HOA dues:$699
About this home
Looking for community, nature, ease, and affordability without the need for an extreme downsize? Then you found it right here at Connemara. This super-clean, 1550 square-foot unit all on one level with elevator access & underground heated parking has three bedrooms, two bathrooms, two balconies (one facing East and one facing South), in-unit laundry, eat-in kitchen & formal dining room & a huge living room. The living room, dining room & hallway just had new wood plank floors installed. So much custom storage – you will have room for all of your things and knick-knacks - including two walk-in closets in the primary bedroom, closet organizers throughout, two built-in desks in the 3rd bedroom/office, light up built-in buffet with drawers and cabinets galore in the dining room, secret undercabinet pull-out drawers in the kitchen, pull out drawers in the bathrooms & the linen closet, and even a few more delightful surprises to find while visiting in-person. The 4.5 acre campus has green rolling hills, mature trees, a shared fenced garden, an impressive rock/water feature, walking paths, plenty of guest parking, and even a pool with a great pool deck (featuring grills, kitchenette, changing room/bath, picnic tables & lounge chairs), to enjoy in the Minnesota summers. You will even see some wildlife! Many treed acres to the north of the campus, and a convenient bus line on Londin Lane provides peacefulness and accessibility. The building is well-maintained inside and out with extensive perennial gardens in front, and newer roof in early 2024....
Contact an agent
Home facts
- Year built:1973
- Listing ID #:7080019
- Added:1 day(s) ago
- Updated:May 24, 2026 at 12:09 PM
Rooms and interior
- Bedrooms:3
- Total bathrooms:2
- Full bathrooms:1
- Dining Description:Separate/Formal Dining Room
- Bathrooms Description:Bathroom Ensuite, Main Floor Full Bath
- Kitchen Description:Cooktop, Dishwasher, Range, Refrigerator
- Basement:Yes
Heating and cooling
- Cooling:Central Air
- Heating:Baseboard, Boiler, Forced Air
- Central air:Yes
Structure and exterior
- Roof:Age 8 Years or Less
- Year built:1973
- Lot Features:Tree Coverage - Heavy
- Exterior Features:Common Garden
- Levels:1 Story
Utilities
- Water:City Water - Connected
- Sewer:City Sewer - Connected
Finances and disclosures
- Price:$210,000
- Tax amount:$2,754 (2026)
Features and amenities
- Appliances:Range, Refrigerator, Washer
- Laundry features:Dryer, Washer
- Amenities:Car Wash, Elevator(s), Lobby Entrance, Trail(s)
- Pool features:Above Ground, Heated, Outdoor
Parking
- Parking description:Heated Garage, Underground
- Garage:Yes
- Garage spaces:1
New listings near 2485 Londin Lane E #323
- New
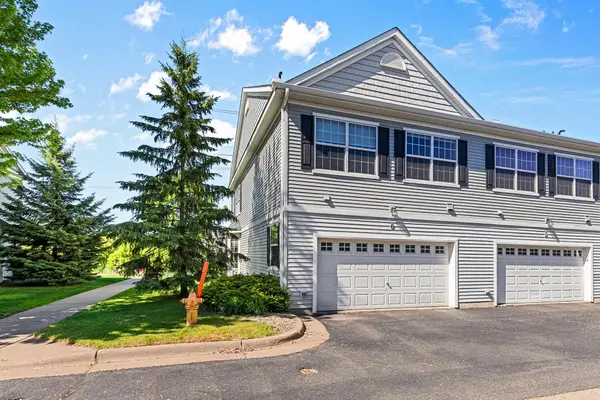 $249,500Active2 beds 2 baths1,233 sq. ft.
1617 Legacy Parkway E #1, Maplewood, MN 55109
MLS# 7079521Listed by: RIVER TOWN REALTY OF MN, INC 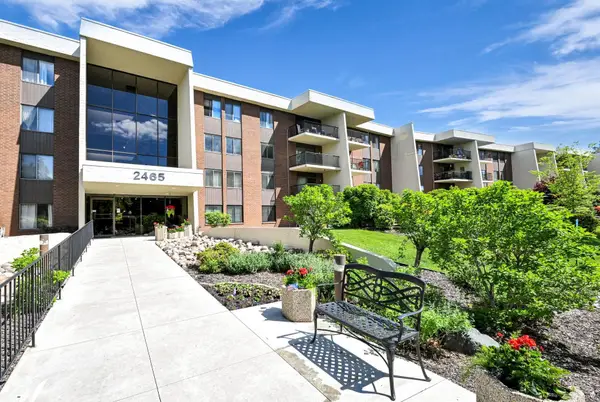 $150,000Pending1 beds 1 baths840 sq. ft.
2465 Londin Lane E #106, Maplewood, MN 55119
MLS# 7076868Listed by: EDINA REALTY, INC.- New
 $65,000Active2 beds 1 baths1,056 sq. ft.
2665 Benlana Court, Maplewood, MN 55119
MLS# 7078755Listed by: INSPIRE ACCESS REALTY, LLC - New
 $500,000Active4 beds 5 baths4,080 sq. ft.
479 Mary Street S, Maplewood, MN 55119
MLS# 7078008Listed by: RE/MAX RESULTS - Coming Soon
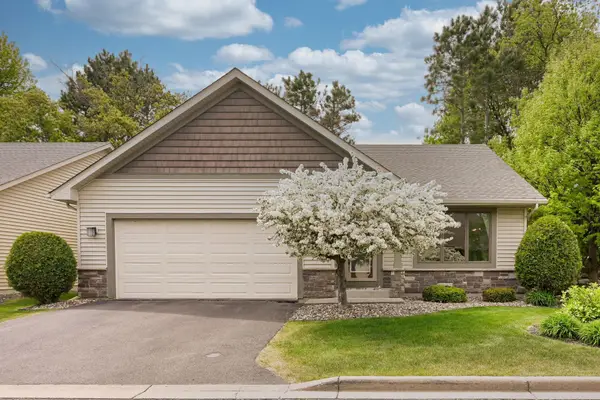 $345,000Coming Soon3 beds 2 baths
1003 Farrell Street S, Maplewood, MN 55119
MLS# 7077147Listed by: WAYZATA REALTY LLC - New
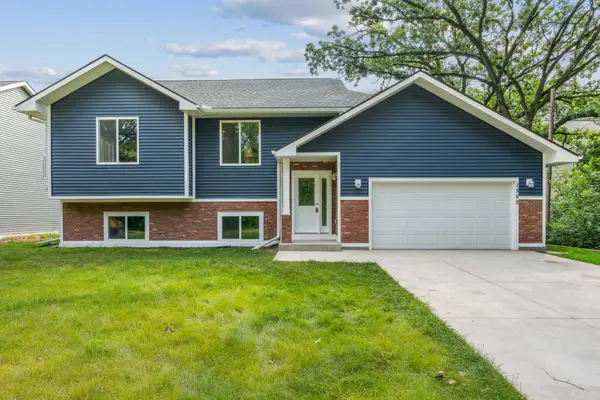 $549,000Active5 beds 3 baths2,481 sq. ft.
1880 Desoto Street N, Maplewood, MN 55117
MLS# 7076198Listed by: LAKEWOOD REALTY - Open Sun, 10am to 1pmNew
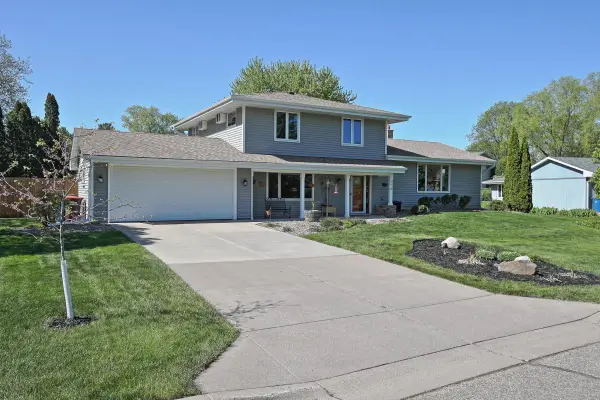 $490,000Active5 beds 4 baths2,683 sq. ft.
716 Eldridge Avenue E, Maplewood, MN 55117
MLS# 7075850Listed by: NATIONAL REALTY GUILD 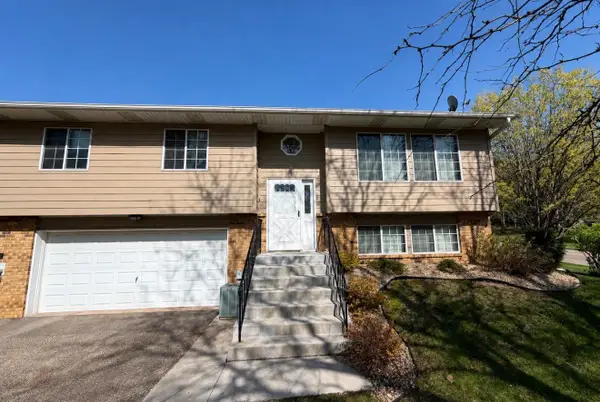 $159,000Pending2 beds 2 baths1,550 sq. ft.
2301 Mailand Road E, Maplewood, MN 55119
MLS# 7075468Listed by: RE/MAX RESULTS- New
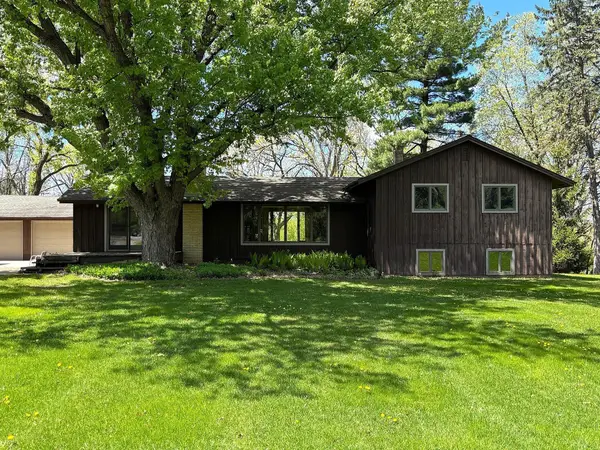 $424,900Active4 beds 2 baths2,924 sq. ft.
1447 Sterling Street S, Maplewood, MN 55119
MLS# 7040280Listed by: COLDWELL BANKER REALTY


Protect your home and budget from life's surprises with an Assurant Home Warranty, backed by a partner that supports you through every step of homeownership. Explore Plans.
© 2023 - 2026 ERA Franchise Systems LLC. All rights reserved. ERA Franchise Systems LLC fully supports the principles of the Fair Housing Act and the Equal Opportunity Act. ERA, ERA Real Estate powered, and their respective logos are registered service marks of ERA Franchise Systems LLC. Each office is independently owned and operated.