
2488 Hillwood Drive E, Maplewood, MN 55119
Local realty services provided by:ERA Gillespie Real Estate
2488 Hillwood Drive E,Maplewood, MN 55119
$689,900
- 4 Beds
- 4 Baths
- - sq. ft.
- Single family
- Sold
Listed by: lyn bockert
Office: keller williams premier realty
MLS#:7115084
Source:NSMLS
Sorry, we are unable to map this address
Price summary
- Price:$689,900
About this home
Gorgeous Home – Gorgeous Setting. Custom designed, quality-built home overlooks nature pond with southern views. Truly a work of art and perfect for entertaining any size group. Interesting angles and bays make for unique and functional spaces on all 3 levels! Welcoming front porch leads to a home filled with character, elegance and warmth. Rooms flow together beautifully while providing more private, intimate spaces. The kitchen is loaded with storage and counterspace, updated appliances and countertops… and, has some of the best views in the house! 3-sided stone fireplace joins the breakfast room and living room together with the kitchen. The formal dining room has an ambiance that is suitable for hosting parties of 2 or 10. The sunroom is elevated… prefect for enjoying the wildlife. And, it would make a great summer office. Both the sunroom and breakfast room access the coffee sipping / sun-bathing / bird watching deck. French doors open to private office space with full closet for added storage. The full guest bath is located next to the main floor bedroom complete with walk-in closet. From the garage, come into the mud room with laundry facilities and more storage. Next is the half bath, both convenient for you and private for guests to use. Upstairs is the Primary Suite …a private oasis of 1,000 sq. ft. devoted just to you! Super-sized room with massive windows and views plus its own personal deck. Spa-size bath includes double whirlpool tub, updated tiled shower, and 2 sinks with expansive counters including make-up area. There’s even His and Hers separate walk-in closets! The lower level is another whole living space. Oversized windows and a full walk-out provide great views and light and access to the large patio space. There’s a gym room that would make a great recreation room, also. It shares a double-sided fireplace with the huge family room that extends into a pub and game room. A full bath is located next to the bedroom with walk-in closet. Plus, there’s an additional private TV and/or gaming room. Many options to organize this space your way. The beautifully landscaped yard and pond are amazing! Must check out the photos to appreciate. The garage 3rd stall is a tandem and there is additional gravel parking next to driveway. Did I mention there are tons of windows and natural light throughout?... and all the rooms are really good size? If you’re interested in one-of-a-kind, this is it! See supplements for list of recent improvements....
Contact an agent
Home facts
- Year built:1990
- Subdivision & Development:Huntington Hills South, Second
- Listing ID #:7115084
- Added:74 day(s) ago
- Updated:October 06, 2026 at 08:46 AM
Rooms and interior
- Bedrooms:4
- Total bathrooms:4
- Full bathrooms:3
- Half bathrooms:1
- Dining Description:Informal Dining Room, Separate/Formal Dining Room
- Bathrooms Description:Full Basement, Jetted Tub, Main Floor 1/2 Bath, Main Floor Full Bath, Separate Shower and Tub, Walk-In Shower Stall
- Kitchen Description:Cooktop, Dishwasher, Disposal, Microwave, Refrigerator, Wall Oven
- Basement:Yes
- Basement Description:Daylight / Lookout Windows, Drain Tiled, Finished, Full, Sump Pump, Walkout
Heating and cooling
- Cooling:Central Air
- Heating:Forced Air
- Central air:Yes
Structure and exterior
- Roof:Age 8 Years or Less, Asphalt
- Year built:1990
- Lot Features:Tree Coverage - Light
- Levels:1 1/2 Story
Utilities
- Water:City Water - Connected
- Sewer:City Sewer - Connected
Finances and disclosures
- Price:$689,900
- Tax amount:$10,532 (2026)
Features and amenities
- Appliances:Disposal, Microwave, Refrigerator, Wall Oven, Washer
- Laundry features:Dryer, Washer
- Amenities:Central Vacuum, Gas Water Heater, Humidifier
Parking
- Parking description:Asphalt, Attached Garage, Garage Door Opener
- Garage:Yes
- Garage spaces:3
New listings near 2488 Hillwood Drive E
- Coming Soon
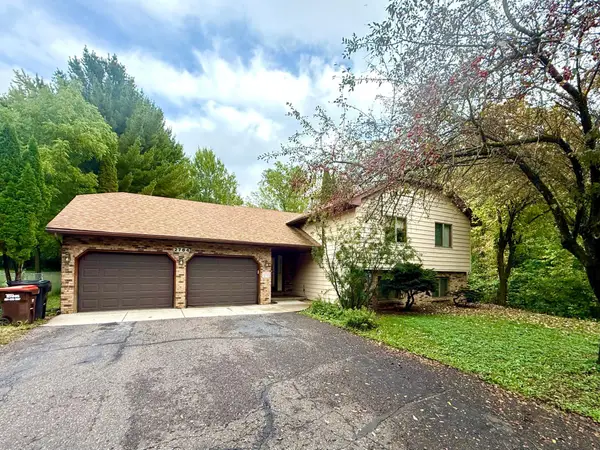 $450,000Coming Soon4 beds 3 baths1,849 sq. ft.
2764 Southlawn Drive, Maplewood, MN 55109
MLS# 7153161Listed by: HOME AVENUE FLAT FEE REALTY - Coming Soon
 $389,700Coming Soon3 beds 2 baths2,362 sq. ft.
361 Eldridge Avenue E, Maplewood, MN 55117
MLS# 7143408Listed by: EXP REALTY - Coming SoonOpen Sat, 11:30am to 1:30pm
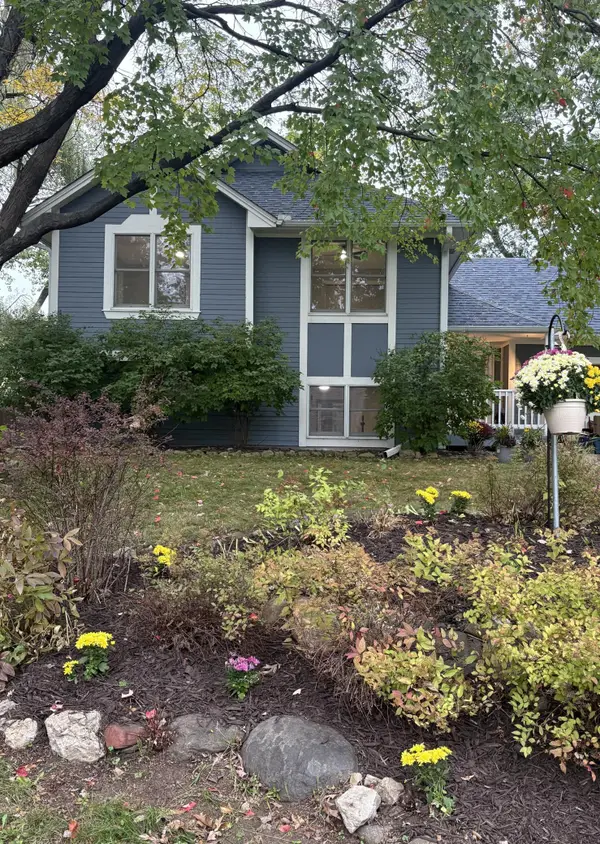 $364,900Coming Soon3 beds 2 baths1,790 sq. ft.
2365 Hillwood Drive E, Maplewood, MN 55119
MLS# 7151207Listed by: MINNESOTA HOME VENTURE, INC. - Open Tue, 4:30 to 6:30pmNew
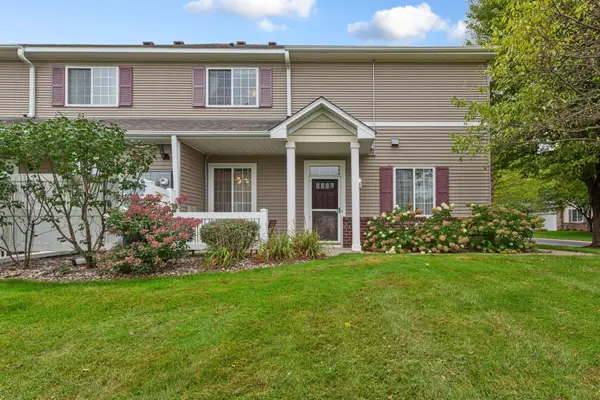 $275,000Active2 beds 2 baths1,579 sq. ft.
738 Maple Hills Drive #J, Maplewood, MN 55117
MLS# 7144282Listed by: KELLER WILLIAMS PREFERRED RLTY - New
 $95,500Active3 beds 2 baths1,248 sq. ft.
2695 Alissa Lane, Maplewood, MN 55119
MLS# 7154453Listed by: EXP REALTY - New
 $200,000Active2 beds 2 baths1,310 sq. ft.
2455 Londin Lane E #216, Maplewood, MN 55119
MLS# 7154519Listed by: RE/MAX PROFESSIONALS - New
 $369,900Active5 beds 3 baths2,043 sq. ft.
1809 Jackson Street, Maplewood, MN 55117
MLS# 7149130Listed by: RES REALTY - New
 $389,999Active4 beds 2 baths2,403 sq. ft.
817 Kenwood Lane, Maplewood, MN 55117
MLS# 7154012Listed by: KELLER WILLIAMS INTEGRITY REALTY - New
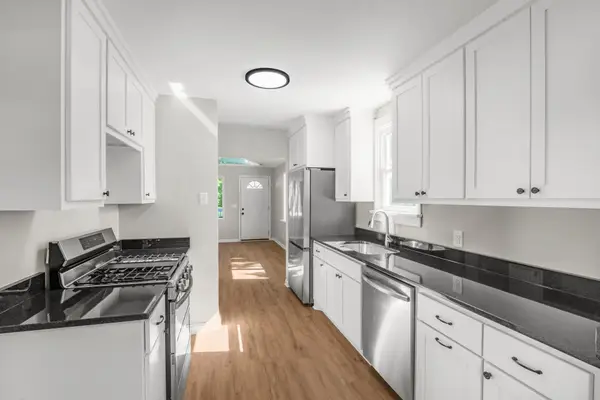 $340,000Active3 beds 2 baths1,904 sq. ft.
756 Mcknight Road N, Maplewood, MN 55119
MLS# 7153102Listed by: KELLER WILLIAMS CLASSIC RLTY NW - New
 $345,000Active3 beds 2 baths2,082 sq. ft.
2245 Mapleview Avenue, Maplewood, MN 55109
MLS# 7066425Listed by: EDINA REALTY, INC.


Protect your home and budget from life's surprises with an Assurant Home Warranty, backed by a partner that supports you through every step of homeownership. Explore Plans.
© 2023 - 2026 ERA Franchise Systems LLC. All rights reserved. ERA Franchise Systems LLC fully supports the principles of the Fair Housing Act and the Equal Opportunity Act. ERA, ERA Real Estate powered, and their respective logos are registered service marks of ERA Franchise Systems LLC. Each office is independently owned and operated.