
28 Sterling Street N, Maplewood, MN 55119
Local realty services provided by:ERA Gillespie Real Estate
28 Sterling Street N,Maplewood, MN 55119
$399,900
- 4 Beds
- 2 Baths
- 2,775 sq. ft.
- Single family
- Pending
Listed by: tim schepers
Office: park street realty, llc.
MLS#:7151121
Source:NSMLS
Price summary
- Price:$399,900
- Price per sq. ft.:$140.46
About this home
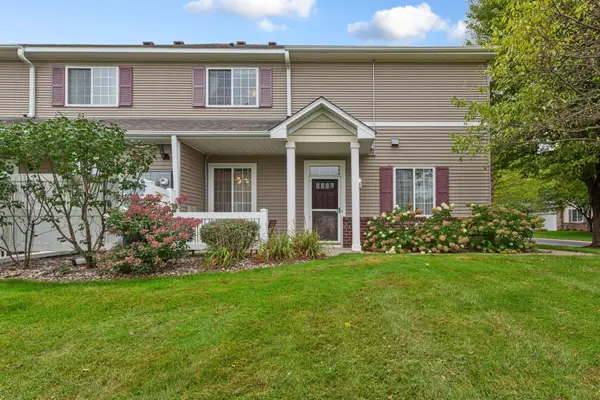
Nestled on a quiet cul-de-sac, this eye-catching home has been meticulously maintained and is gorgeous inside and out! The thoughtfully designed interior features vaulted ceilings and rich wood beams on the main floor that give the space a warm, open aesthetic, as well as a front-facing living room with gas fireplace (added in 2020), classic brick surround, and new flooring and paint (2023/2024) an updated modern kitchen/dining space (2024) with crisp white resurfaced cabinets, granite countertops, tiled backsplash, and stainless steel appliances, and an enormous family room addition off the kitchen with new flooring (2026) that truly is the highlight of the entire floor. The upper level also has a great layout with three spacious bedrooms and a remodeled full bath with custom tile (completed in 2020). The lower two levels include a second kitchen, an updated 3/4 bath (2017), updated laundry (2017), an additional bedroom, and a recently completed recreation room, making the home ideal for multi-generational living or hosting guests. Newer furnace/AC (2018) and 50-gallon water heater (2019). The exterior also stands out with its great curb appeal (painted in 2020 and new front aluminum railing 2026), oversized concrete driveway for additional parking space, many beautiful mature trees and plants, a fully fenced backyard with 30x12 deck (painted in 2020) and 30x13 patio--perfect for entertaining--a heated, insulated attached garage, and a glorious 12x14 custom shed for extra storage (built in 2019). Fantastic neighborhood with bike trails and a playground just steps away. Incredibly convenient location near Battle Creek Regional Park, I-94, and I-494. Ready to move in and enjoy. Quick close possible!...
Contact an agent
Home facts
- Year built:1976
- Subdivision & Development:Progress Realty Add
- Listing ID #:7151121
- Added:6 day(s) ago
- Updated:October 07, 2026 at 04:01 AM
Rooms and interior
- Bedrooms:4
- Total bathrooms:2
- Full bathrooms:1
- Dining Description:Kitchen/Dining Room
- Bathrooms Description:Main Floor 3/4 Bath, Upper Level Full Bath, Walk-In Shower Stall
- Kitchen Description:Dishwasher, Disposal, Exhaust Fan, Range, Refrigerator, Stainless Steel Appliances
- Basement:Yes
- Basement Description:Block, Daylight / Lookout Windows, Drain Tiled, Egress Window(s), Finished, Storage Space, Sump Pump
- Living area:2,775 sq. ft.
Heating and cooling
- Cooling:Central Air
- Heating:Fireplace(s), Forced Air
- Central air:Yes
Structure and exterior
- Roof:Age Over 8 Years, Asphalt, Pitched
- Year built:1976
- Building area:2,775 sq. ft.
- Lot area:0.26 Acres
- Lot Features:Tree Coverage - Medium
- Levels:4 or More Level Split
Utilities
- Water:City Water - Connected
- Sewer:City Sewer - Connected
Finances and disclosures
- Price:$399,900
- Price per sq. ft.:$140.46
- Tax amount:$6,242 (2026)
Features and amenities
- Appliances:Disposal, Exhaust Fan, Range, Refrigerator, Stainless Steel Appliances, Washer
- Laundry features:Washer
- Amenities:Gas Water Heater
Parking
- Parking description:Attached Garage, Concrete, Electric, Garage Door Opener, Heated Garage, Insulated Garage, Storage
- Garage:Yes
- Garage spaces:2
New listings near 28 Sterling Street N
- Coming Soon
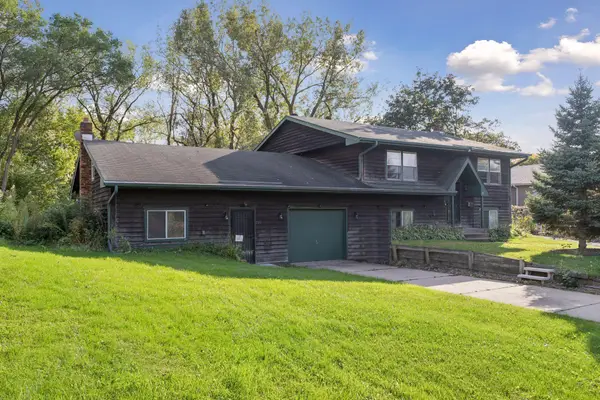 $439,000Coming Soon6 beds 4 baths3,539 sq. ft.
750 Viking Drive E, Maplewood, MN 55117
MLS# 7152537Listed by: RES REALTY - Coming Soon
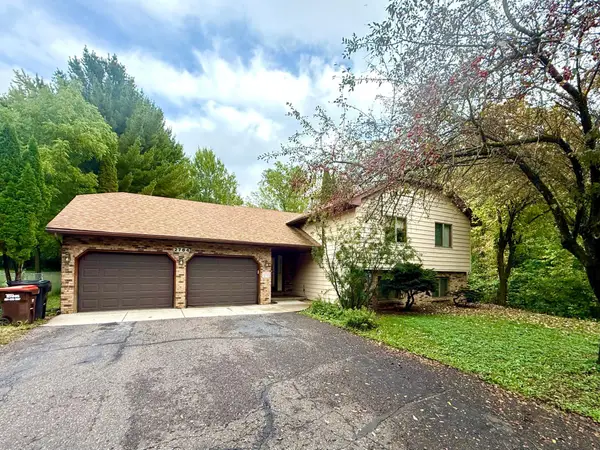 $450,000Coming Soon4 beds 3 baths1,849 sq. ft.
2764 Southlawn Drive, Maplewood, MN 55109
MLS# 7153161Listed by: HOME AVENUE FLAT FEE REALTY - Coming Soon
 $389,700Coming Soon3 beds 2 baths2,362 sq. ft.
361 Eldridge Avenue E, Maplewood, MN 55117
MLS# 7143408Listed by: EXP REALTY - Coming SoonOpen Sat, 11:30am to 1:30pm
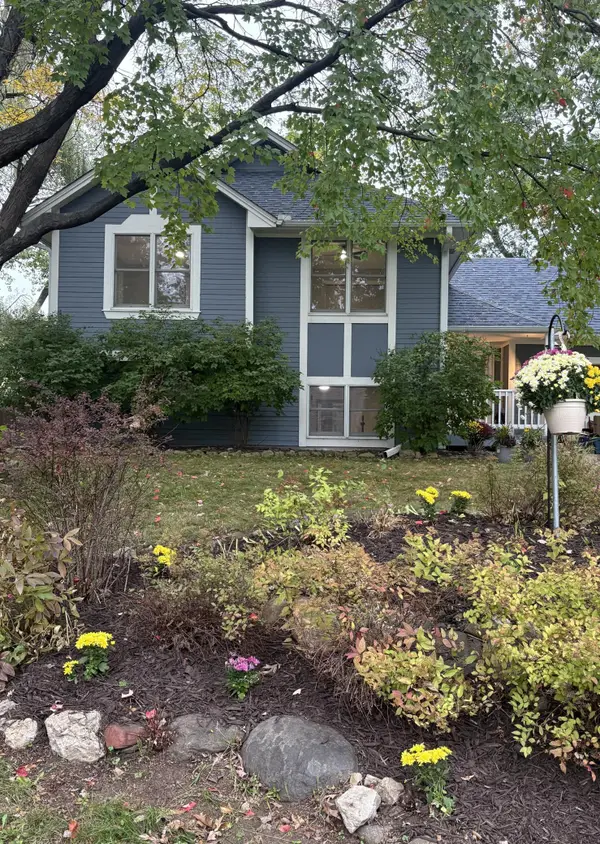 $364,900Coming Soon3 beds 2 baths1,790 sq. ft.
2365 Hillwood Drive E, Maplewood, MN 55119
MLS# 7151207Listed by: MINNESOTA HOME VENTURE, INC. - New
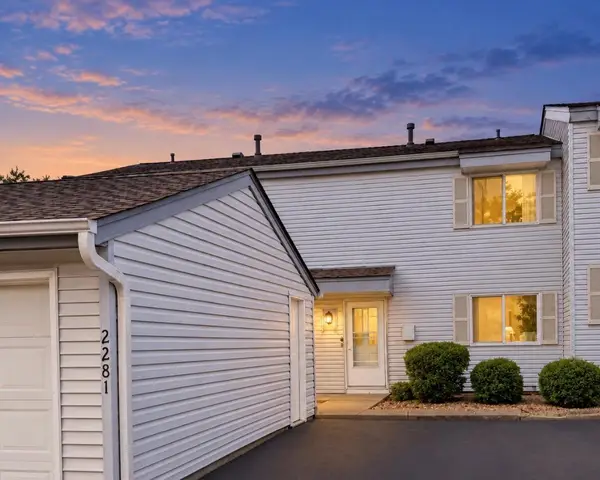 $174,900Active3 beds 2 baths2,028 sq. ft.
2281 Pond Avenue, Maplewood, MN 55119
MLS# 7155725Listed by: RE/MAX RESULTS - Open Sat, 9:30 to 11:30amNew
 $275,000Active2 beds 2 baths1,579 sq. ft.
738 Maple Hills Drive #J, Maplewood, MN 55117
MLS# 7144282Listed by: KELLER WILLIAMS PREFERRED RLTY - New
 $95,500Active3 beds 2 baths1,248 sq. ft.
2695 Alissa Lane, Maplewood, MN 55119
MLS# 7154453Listed by: EXP REALTY - New
 $200,000Active2 beds 2 baths1,310 sq. ft.
2455 Londin Lane E #216, Maplewood, MN 55119
MLS# 7154519Listed by: RE/MAX PROFESSIONALS - New
 $369,900Active5 beds 3 baths2,043 sq. ft.
1809 Jackson Street, Maplewood, MN 55117
MLS# 7149130Listed by: RES REALTY - New
 $389,999Active4 beds 2 baths2,403 sq. ft.
817 Kenwood Lane, Maplewood, MN 55117
MLS# 7154012Listed by: KELLER WILLIAMS INTEGRITY REALTY


Protect your home and budget from life's surprises with an Assurant Home Warranty, backed by a partner that supports you through every step of homeownership. Explore Plans.
© 2023 - 2026 ERA Franchise Systems LLC. All rights reserved. ERA Franchise Systems LLC fully supports the principles of the Fair Housing Act and the Equal Opportunity Act. ERA, ERA Real Estate powered, and their respective logos are registered service marks of ERA Franchise Systems LLC. Each office is independently owned and operated.