
3017 Standridge Place, Maplewood, MN 55109
Local realty services provided by:ERA Viking Realty
3017 Standridge Place,Maplewood, MN 55109
$549,900
- 4 Beds
- 4 Baths
- 4,032 sq. ft.
- Single family
- Active
Listed by: debra dempsey
Office: lpt realty, llc.
MLS#:7135300
Source:NSMLS
Price summary
- Price:$549,900
- Price per sq. ft.:$136.38
About this home
Amazing possibilities: multi-generational home or potential in-home business depending on city coding, of course.
Main floor has formal dining, formal living room, informal dining to great room and kitchen. The mudroom is large with lots of storage. Attached 2+ garage, walkout to expansive multiple level decks and a gazebo. Not only does the back garage have 3+ car garage, there is also a pad for additional items like a boat, trailers, whatever your space needs.
The second floor has all large bedrooms, 3 plus what could be a 4th bedroom on that floor if an egress window is added.
Basement walk out level has large bedroom, kitchen, large family room, bathroom and much storage. Walks out to expansive deck system, backyard and to second oversized 3 car garage with access from McKnight Road. Possible business property depending on city coding approval. I envision a large daycare business, home business, contractor business with the oversized 3-car garage or simply a multigenerational home as the garage with access from McKnight has no steps from the garage to the basement of the home. The garage has a drive through extra garage door.
And for those who love privacy this has a beautifully treed peace of heavenly privacy.
This house has everything.
Second garage is 864 square feet.
Newer mechanicals and roof....
Contact an agent
Home facts
- Year built:1986
- Subdivision & Development:Robert Tilsens Mplwd Heights 12
- Listing ID #:7135300
- Added:7 day(s) ago
- Updated:September 06, 2026 at 12:09 PM
Rooms and interior
- Bedrooms:4
- Total bathrooms:4
- Full bathrooms:2
- Half bathrooms:1
- Dining Description:Breakfast Bar, Informal Dining Room, Separate/Formal Dining Room
- Bathrooms Description:3/4 Basement, Basement, Bathroom Ensuite, Jetted Tub, Main Floor 1/2 Bath, Separate Shower and Tub, Upper Level Full Bath, Walk-In Shower Stall
- Kitchen Description:Dishwasher, Exhaust Fan, Freezer, Microwave, Range, Refrigerator
- Basement:Yes
- Basement Description:Block, Daylight / Lookout Windows, Finished, Full, Storage Space, Walkout
- Living area:4,032 sq. ft.
Heating and cooling
- Cooling:Central Air
- Heating:Fireplace(s), Forced Air
- Central air:Yes
Structure and exterior
- Roof:Age 8 Years or Less, Asphalt, Pitched
- Year built:1986
- Building area:4,032 sq. ft.
- Lot area:0.36 Acres
- Lot Features:Tree Coverage - Medium
- Construction Materials:Block
- Levels:2 Story
Utilities
- Water:City Water - Connected
- Sewer:City Sewer - Connected
Finances and disclosures
- Price:$549,900
- Price per sq. ft.:$136.38
- Tax amount:$8,868 (2026)
Features and amenities
- Appliances:Exhaust Fan, Microwave, Range, Refrigerator, Washer, Water Softener Owned
- Laundry features:Dryer, Washer
- Amenities:Central Vacuum, Gas Water Heater, Water Softener Owned
Parking
- Parking description:Asphalt, Attached Garage, Detached Garage, Garage Door Opener, Multiple Garages
- Garage:Yes
- Garage spaces:5
New listings near 3017 Standridge Place
- Coming Soon
 $340,000Coming Soon3 beds 2 baths1,904 sq. ft.
756 Mcknight Road N, Maplewood, MN 55119
MLS# 7139642Listed by: KELLER WILLIAMS CLASSIC RLTY NW - Coming Soon
 $395,000Coming Soon4 beds 2 baths2,350 sq. ft.
963 Marnie Street S, Maplewood, MN 55119
MLS# 7138904Listed by: NATIONAL REALTY GUILD - Coming Soon
 $175,000Coming Soon3 beds 2 baths2,028 sq. ft.
2281 Pond Avenue, Maplewood, MN 55119
MLS# 7137282Listed by: RE/MAX RESULTS - Coming Soon
 $369,900Coming Soon3 beds 2 baths1,687 sq. ft.
2115 English Street, Maplewood, MN 55109
MLS# 7137053Listed by: RE/MAX RESULTS - Coming Soon
 $1,125,000Coming Soon4 beds 3 baths3,115 sq. ft.
2020 Arcade Street, Maplewood, MN 55109
MLS# 7116169Listed by: COLDWELL BANKER REALTY - Open Sun, 1 to 2pmNew
 $350,000Active3 beds 2 baths1,444 sq. ft.
1689 Edgemont Street, Maplewood, MN 55117
MLS# 7131353Listed by: KELLER WILLIAMS REALTY INTEGRITY LAKES - New
 $339,900Active3 beds 2 baths1,601 sq. ft.
1976 Radatz Avenue, Maplewood, MN 55109
MLS# 7136134Listed by: CREATIVE RESULTS - New
 $344,900Active3 beds 2 baths2,116 sq. ft.
1796 Kennard Street, Maplewood, MN 55109
MLS# 7134636Listed by: COLDWELL BANKER REALTY - SOUTHWEST REGIONAL - New
 $140,000Active3 beds 2 baths1,352 sq. ft.
1360 Rolling Hills Drive, Maplewood, MN 55119
MLS# 7136339Listed by: EXP REALTY - New
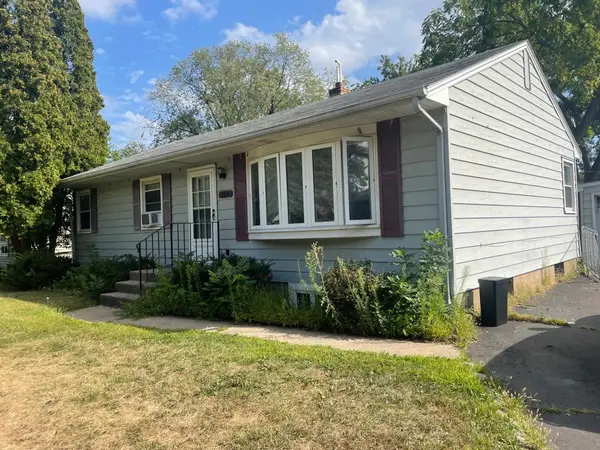 $285,000Active5 beds 2 baths1,668 sq. ft.
150 Roselawn Avenue E, Maplewood, MN 55117
MLS# 7135915Listed by: HOMESTART REALTY


Protect your home and budget from life's surprises with an Assurant Home Warranty, backed by a partner that supports you through every step of homeownership. Explore Plans.
© 2023 - 2026 ERA Franchise Systems LLC. All rights reserved. ERA Franchise Systems LLC fully supports the principles of the Fair Housing Act and the Equal Opportunity Act. ERA, ERA Real Estate powered, and their respective logos are registered service marks of ERA Franchise Systems LLC. Each office is independently owned and operated.