
515 Farrell Street N, Maplewood, MN 55119
Local realty services provided by:ERA Gillespie Real Estate
515 Farrell Street N,Maplewood, MN 55119
$539,900
- 6 Beds
- 3 Baths
- 2,480 sq. ft.
- Single family
- Active
Listed by: john m arnold
Office: first impressions home group
MLS#:7131695
Source:NSMLS
Price summary
- Price:$539,900
- Price per sq. ft.:$196.04
About this home
Enjoy the quality, comfort, and peace of mind that only brand-new construction can provide! Beautifully situated on a desirable infill lot in sought-after Maplewood, this all-new home offers nearly 2,500 finished square feet and an incredibly flexible layout with up to 6 bedrooms—or configure the space to best fit your lifestyle, including options for a home office, playroom, exercise room, or additional flex space or 5 bedrooms with expanded living areas.
Step inside to an all-new floor plan designed with both style and function in mind. The home features modern finishes throughout and a thoughtful layout that maximizes livability.
Key features include:
Stylish LVP flooring throughout main living areas
Newly released designer lighting package
Stainless steel kitchen appliances
Fresh, modern interior finishes
Open, functional design ideal for everyday living and entertaining
Enjoy the added confidence that comes with new construction, including:
New materials and systems throughout
Modern energy efficiency
Quality craftsmanship
Builder warranty protection
Minimal maintenance compared to older homes
Estimated completion: November.
Driveway access is shared for approximately the first 40 feet about 7\.5 feet of width before splitting into a private driveway serving the new home...
Contact an agent
Home facts
- Year built:2026
- Subdivision & Development:Farrells Add
- Listing ID #:7131695
- Added:46 day(s) ago
- Updated:October 07, 2026 at 12:21 PM
Rooms and interior
- Bedrooms:6
- Total bathrooms:3
- Full bathrooms:1
- Dining Description:Breakfast Bar, Informal Dining Room, Kitchen/Dining Room, Living/Dining Room
- Bathrooms Description:3/4 Basement, Upper Level Full Bath
- Kitchen Description:Dishwasher, Disposal, Microwave, Range, Refrigerator, Stainless Steel Appliances
- Basement:Yes
- Basement Description:Daylight / Lookout Windows, Drain Tiled, Finished, Full, Storage Space
- Living area:2,480 sq. ft.
Heating and cooling
- Cooling:Central Air
- Heating:Forced Air
- Central air:Yes
Structure and exterior
- Roof:Age 8 Years or Less, Asphalt, Pitched
- Year built:2026
- Building area:2,480 sq. ft.
- Lot area:0.41 Acres
- Lot Features:Sod Included in Price
- Construction Materials:Block
- Levels:Bi/Split Level
Utilities
- Water:City Water - Connected
- Sewer:City Sewer - Connected
Finances and disclosures
- Price:$539,900
- Price per sq. ft.:$196.04
- Tax amount:$1,438 (2026)
Features and amenities
- Appliances:Disposal, Microwave, Range, Refrigerator, Stainless Steel Appliances
- Amenities:Air-To-Air Exchanger
Parking
- Parking description:Asphalt, Attached Garage, Garage Door Opener
- Garage:Yes
- Garage spaces:2
New listings near 515 Farrell Street N
- Coming Soon
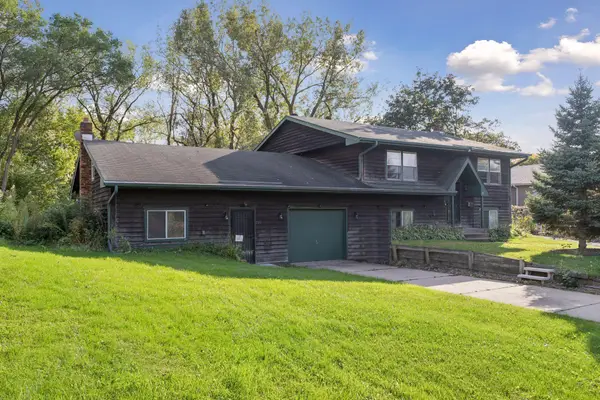 $439,000Coming Soon6 beds 4 baths3,539 sq. ft.
750 Viking Drive E, Maplewood, MN 55117
MLS# 7152537Listed by: RES REALTY - Coming Soon
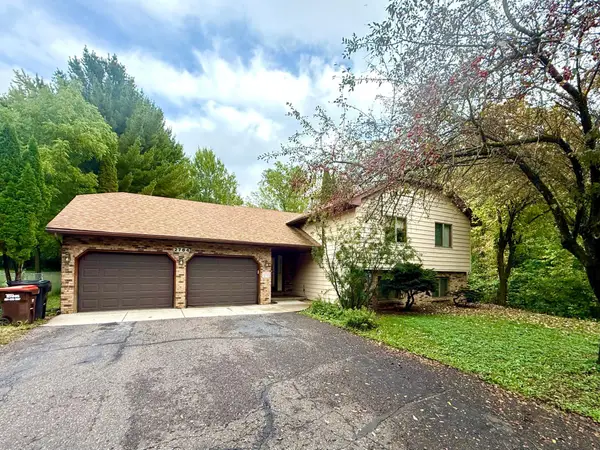 $450,000Coming Soon4 beds 3 baths1,849 sq. ft.
2764 Southlawn Drive, Maplewood, MN 55109
MLS# 7153161Listed by: HOME AVENUE FLAT FEE REALTY - Coming Soon
 $389,700Coming Soon3 beds 2 baths2,362 sq. ft.
361 Eldridge Avenue E, Maplewood, MN 55117
MLS# 7143408Listed by: EXP REALTY - Coming SoonOpen Sat, 11:30am to 1:30pm
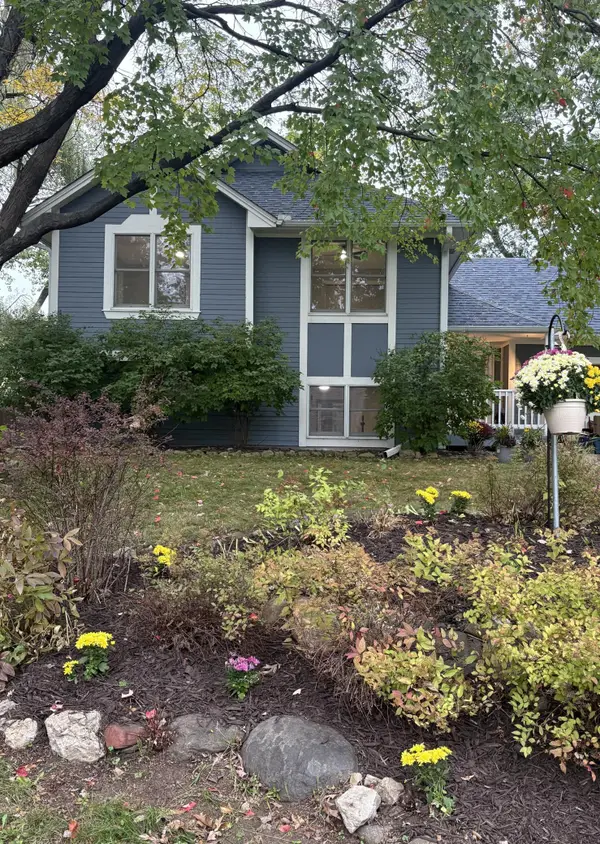 $364,900Coming Soon3 beds 2 baths1,790 sq. ft.
2365 Hillwood Drive E, Maplewood, MN 55119
MLS# 7151207Listed by: MINNESOTA HOME VENTURE, INC. - New
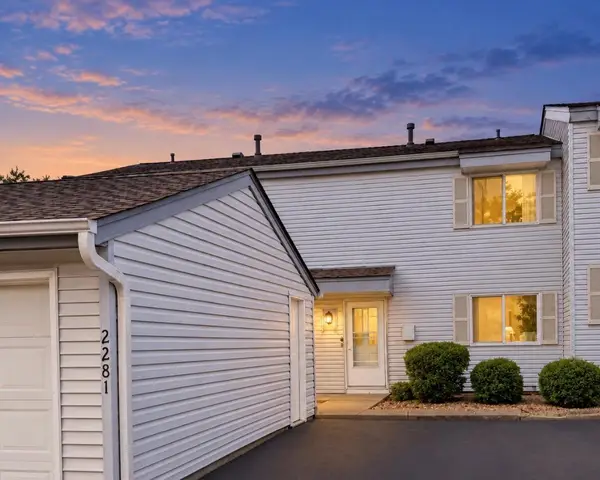 $174,900Active3 beds 2 baths2,028 sq. ft.
2281 Pond Avenue, Maplewood, MN 55119
MLS# 7155725Listed by: RE/MAX RESULTS - Open Sat, 9:30 to 11:30amNew
 $275,000Active2 beds 2 baths1,579 sq. ft.
738 Maple Hills Drive #J, Maplewood, MN 55117
MLS# 7144282Listed by: KELLER WILLIAMS PREFERRED RLTY - New
 $95,500Active3 beds 2 baths1,248 sq. ft.
2695 Alissa Lane, Maplewood, MN 55119
MLS# 7154453Listed by: EXP REALTY - New
 $200,000Active2 beds 2 baths1,310 sq. ft.
2455 Londin Lane E #216, Maplewood, MN 55119
MLS# 7154519Listed by: RE/MAX PROFESSIONALS - New
 $369,900Active5 beds 3 baths2,043 sq. ft.
1809 Jackson Street, Maplewood, MN 55117
MLS# 7149130Listed by: RES REALTY - New
 $389,999Active4 beds 2 baths2,403 sq. ft.
817 Kenwood Lane, Maplewood, MN 55117
MLS# 7154012Listed by: KELLER WILLIAMS INTEGRITY REALTY


Protect your home and budget from life's surprises with an Assurant Home Warranty, backed by a partner that supports you through every step of homeownership. Explore Plans.
© 2023 - 2026 ERA Franchise Systems LLC. All rights reserved. ERA Franchise Systems LLC fully supports the principles of the Fair Housing Act and the Equal Opportunity Act. ERA, ERA Real Estate powered, and their respective logos are registered service marks of ERA Franchise Systems LLC. Each office is independently owned and operated.