
877 New Century Boulevard S, Maplewood, MN 55119
Local realty services provided by:ERA Viking Realty
877 New Century Boulevard S,Maplewood, MN 55119
$590,000
- 4 Beds
- 4 Baths
- 3,505 sq. ft.
- Single family
- Active
Listed by: aundrea m. paskett, nancy todd
Office: re/max professionals
MLS#:7130123
Source:NSMLS
Price summary
- Price:$590,000
- Price per sq. ft.:$141.79
- Monthly HOA dues:$39.5
About this home
Beautiful 4-bedroom, 3.5-bath home in South Maplewood offering an impressive amount of finished living space and thoughtful upgrades throughout! The main level features a spacious kitchen with granite countertops, tiled backsplash, double oven, and sink filtration system, plus a living room, dining area with deck access, office, and sitting room/formal dining room. Brand-new carpet in the main-level front rooms and upper level. Upstairs you'll find a private primary suite with full bath and walk-in closet, two additional bedrooms, full bath, convenient laundry room with front-loading washer and dryer, and a versatile loft area. The newly finished lower level offers even more living space with a kitchen setup, family room, rec room, bedroom, full bath, and plenty of storage. Additional highlights include 26 solar panels, 3-zone heating, sound-insulated main and upper-level walls and main-floor ceiling, and CAT 5/coax wiring throughout. Enjoy the private, mature backyard with a two-level deck featuring newer decking and aluminum railings, flagstone patio and firepit, 10x16 shed with attic storage, invisible fencing, and front-yard sprinkler system. The oversized heated and insulated 2-car garage offers additional storage, plus a rear garage door leading to a concrete pad. A covered front porch completes this well-appointed home!...
Contact an agent
Home facts
- Year built:2000
- Subdivision & Development:Cic 395 N Centry Plnd Residence C
- Listing ID #:7130123
- Added:1 day(s) ago
- Updated:August 22, 2026 at 03:37 PM
Rooms and interior
- Bedrooms:4
- Total bathrooms:4
- Full bathrooms:3
- Half bathrooms:1
- Dining Description:Eat In Kitchen, Kitchen/Dining Room
- Bathrooms Description:Full Basement, Jetted Tub, Main Floor 1/2 Bath, Separate Shower and Tub, Upper Level Full Bath
- Kitchen Description:Dishwasher, Disposal, Double Oven, Freezer, Microwave, Range, Refrigerator, Stainless Steel Appliances, Wall Oven
- Basement:Yes
- Basement Description:Daylight / Lookout Windows, Drain Tiled, Egress Window(s), Finished, Storage Space, Sump Pump
- Living area:3,505 sq. ft.
Heating and cooling
- Cooling:Central Air
- Heating:Forced Air
- Central air:Yes
Structure and exterior
- Roof:Age 8 Years or Less, Asphalt
- Year built:2000
- Building area:3,505 sq. ft.
- Lot area:0.31 Acres
- Lot Features:Public Transit (w/in 6 blks), Tree Coverage - Medium
- Levels:2 Story
Utilities
- Water:City Water - In Street
- Sewer:City Sewer - In Street
Finances and disclosures
- Price:$590,000
- Price per sq. ft.:$141.79
- Tax amount:$8,642 (2025)
Features and amenities
- Appliances:Disposal, Microwave, Range, Refrigerator, Stainless Steel Appliances, Wall Oven, Washer
- Laundry features:Dryer, Washer
- Amenities:Air-To-Air Exchanger, Gas Water Heater
Parking
- Parking description:Asphalt, Attached Garage, Electric, Garage Door Opener, Heated Garage, Storage
- Garage:Yes
- Garage spaces:2
New listings near 877 New Century Boulevard S
- Coming Soon
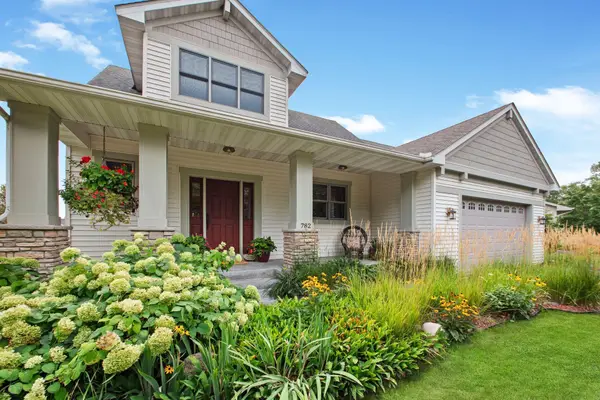 $478,000Coming Soon3 beds 3 baths2,318 sq. ft.
782 New Century Boulevard S, Maplewood, MN 55119
MLS# 7129872Listed by: HOME AVENUE FLAT FEE REALTY - Coming Soon
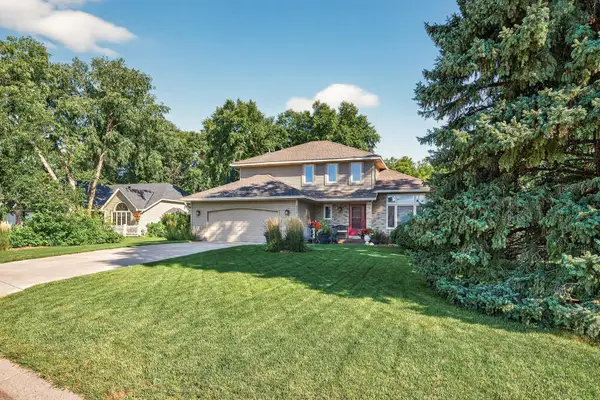 $429,900Coming Soon3 beds 3 baths2,368 sq. ft.
2277 Moreland Court E, Maplewood, MN 55119
MLS# 7126566Listed by: EXP REALTY - Coming Soon
 $500,000Coming Soon4 beds 4 baths3,417 sq. ft.
3006 Frank Street, Maplewood, MN 55109
MLS# 7111803Listed by: RE/MAX ADVANTAGE PLUS - Coming Soon
 $1,125,000Coming Soon4 beds 3 baths3,115 sq. ft.
2020 Arcade Street, Maplewood, MN 55109
MLS# 7116169Listed by: COLDWELL BANKER REALTY - New
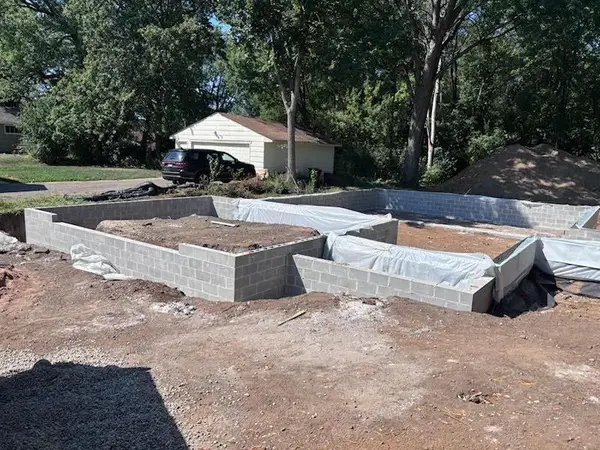 $539,900Active6 beds 3 baths2,480 sq. ft.
515 Farrell Street N, Maplewood, MN 55119
MLS# 7131695Listed by: FIRST IMPRESSIONS HOME GROUP - Open Sun, 11:30am to 1pmNew
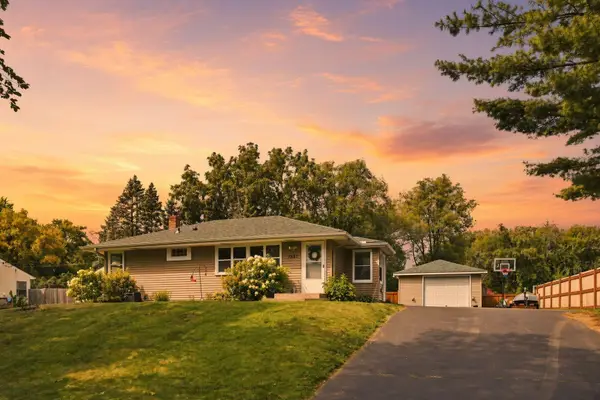 $350,000Active4 beds 2 baths1,648 sq. ft.
1587 Sextant Avenue E, Maplewood, MN 55109
MLS# 7122990Listed by: EDINA REALTY, INC. - Open Sun, 11am to 12:30pmNew
 $450,000Active4 beds 3 baths2,650 sq. ft.
1060 Dennis Street S, Maplewood, MN 55119
MLS# 7131494Listed by: EDINA REALTY, INC. - New
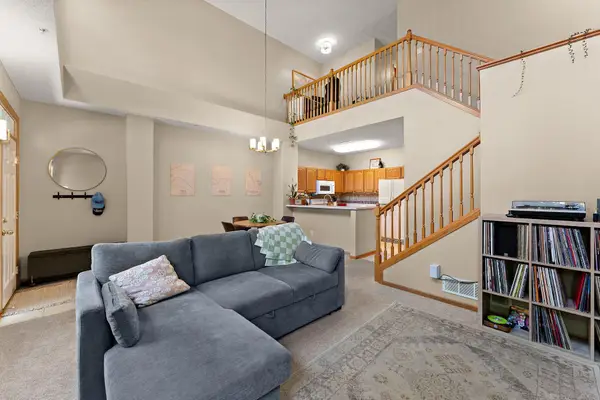 $239,000Active2 beds 2 baths1,155 sq. ft.
1610 Woodlynn Avenue #3, Maplewood, MN 55109
MLS# 7130255Listed by: ENGEL & VOLKERS MINNEAPOLIS - Open Sat, 12 to 2pmNew
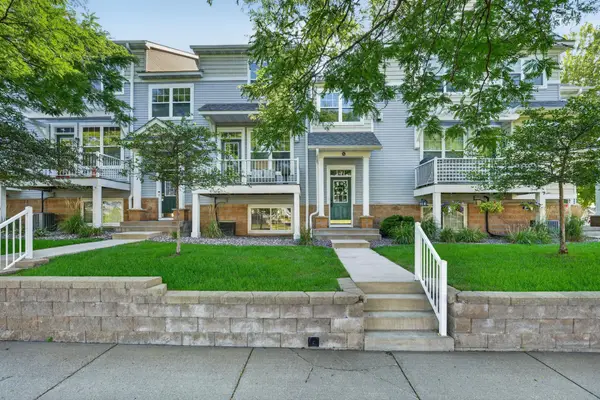 $289,900Active4 beds 2 baths2,090 sq. ft.
1667 Village Trail E #5, Maplewood, MN 55109
MLS# 7128225Listed by: PARTNERS REALTY INC.


Protect your home and budget from life's surprises with an Assurant Home Warranty, backed by a partner that supports you through every step of homeownership. Explore Plans.
© 2023 - 2026 ERA Franchise Systems LLC. All rights reserved. ERA Franchise Systems LLC fully supports the principles of the Fair Housing Act and the Equal Opportunity Act. ERA, ERA Real Estate powered, and their respective logos are registered service marks of ERA Franchise Systems LLC. Each office is independently owned and operated.