
963 Marnie Street S, Maplewood, MN 55119
Local realty services provided by:ERA Gillespie Real Estate
963 Marnie Street S,Maplewood, MN 55119
$387,500
- 5 Beds
- 2 Baths
- 2,350 sq. ft.
- Single family
- Active
Listed by: eric wandersee
Office: national realty guild
MLS#:7157135
Source:NSMLS
Price summary
- Price:$387,500
- Price per sq. ft.:$160.46
About this home
Natural light, thoughtful updates and a peaceful, tree-lined setting come together beautifully in this extensively renovated home just outside Woodbury. Fresh interior and exterior paint, updated lighting, new carpet and LVP flooring, and a brand-new furnace and A/C create a fresh, move-in-ready feel throughout. The inviting main level features a spacious living room, formal dining room and beautifully updated kitchen with modern cabinetry, quartz countertops and stainless-steel appliances. Plus, three bedrooms and a full bath on the same level provide comfortable household accommodations, and a three-level deck off the kitchen lends a natural connection to the outdoors, where you can enjoy morning coffee and evening gatherings with close ones. Downstairs, the cozy family room is anchored by a brick-surround wood-burning fireplace—an ideal retreat for crisp fall evenings and movie nights, while two additional bedrooms and ¾ bath provide flexible space for guests, a home office, hobbies or a growing household. A finished laundry/mudroom offers tons of storage and potential workshop space with direct access to an oversized 2.5-car garage providing even more room for storage and toys. With quick access to I-494 and Hwy 10 and Woodbury amenities and Carver Lake Park just minutes away, this home set on a spacious corner lot offers a wonderful sense of privacy while keeping you close to everyday conveniences....
Contact an agent
Home facts
- Year built:1974
- Subdivision & Development:Pleasantview Park 2
- Listing ID #:7157135
- Added:1 day(s) ago
- Updated:October 08, 2026 at 08:01 PM
Rooms and interior
- Bedrooms:5
- Total bathrooms:2
- Full bathrooms:1
- Dining Description:Breakfast Bar, Separate/Formal Dining Room
- Bathrooms Description:3/4 Basement, Main Floor Full Bath
- Kitchen Description:Dishwasher, Disposal, Microwave, Range, Refrigerator, Stainless Steel Appliances
- Basement:Yes
- Basement Description:Block, Daylight / Lookout Windows, Finished, Storage Space
- Living area:2,350 sq. ft.
Heating and cooling
- Cooling:Central Air
- Heating:Fireplace(s), Forced Air
- Central air:Yes
Structure and exterior
- Roof:Age Over 8 Years, Asphalt
- Year built:1974
- Building area:2,350 sq. ft.
- Lot area:0.37 Acres
- Lot Features:Corner Lot, Tree Coverage - Medium
- Construction Materials:Block
- Levels:Bi/Split Level
Utilities
- Water:City Water - Connected
- Sewer:City Sewer - Connected
Finances and disclosures
- Price:$387,500
- Price per sq. ft.:$160.46
- Tax amount:$6,724 (2026)
Features and amenities
- Appliances:Disposal, Microwave, Range, Refrigerator, Stainless Steel Appliances, Washer
- Laundry features:Dryer, Washer
- Amenities:Gas Water Heater
Parking
- Parking description:Attached Garage, Concrete, Insulated Garage
- Garage:Yes
- Garage spaces:3
New listings near 963 Marnie Street S
- Coming Soon
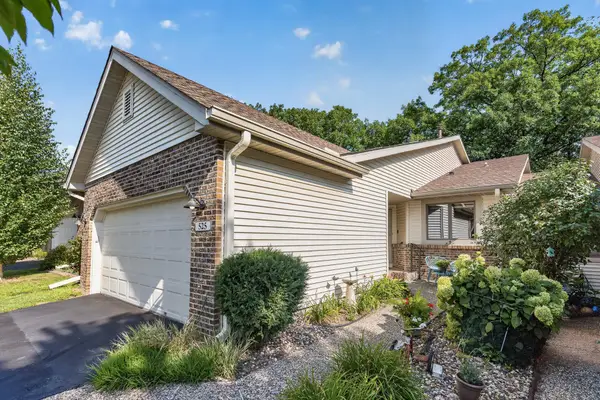 $285,000Coming Soon2 beds 2 baths1,238 sq. ft.
525 Sterling Street S, Maplewood, MN 55119
MLS# 7153617Listed by: RE/MAX RESULTS - Coming Soon
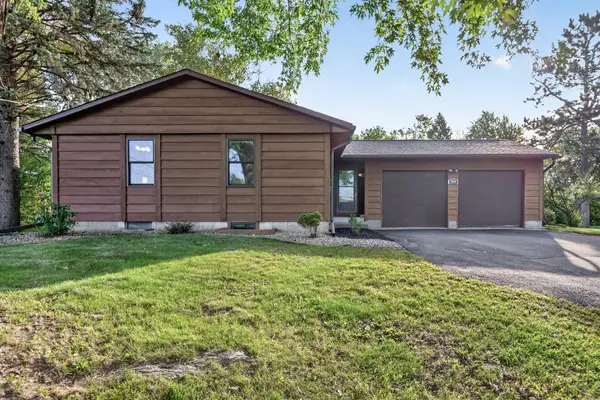 $387,500Coming Soon4 beds 2 baths2,253 sq. ft.
1938 Edgerton Street, Maplewood, MN 55117
MLS# 7155763Listed by: RE/MAX RESULTS - Coming Soon
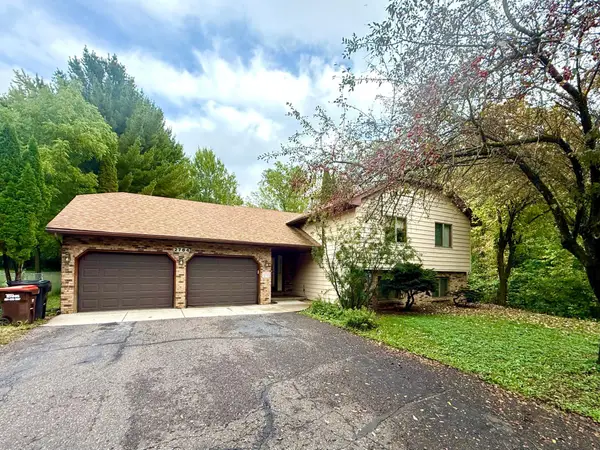 $450,000Coming Soon4 beds 3 baths1,849 sq. ft.
2764 Southlawn Drive, Maplewood, MN 55109
MLS# 7153161Listed by: HOME AVENUE FLAT FEE REALTY - Coming Soon
 $389,700Coming Soon3 beds 2 baths2,362 sq. ft.
361 Eldridge Avenue E, Maplewood, MN 55117
MLS# 7143408Listed by: EXP REALTY - Coming SoonOpen Sat, 11:30am to 1:30pm
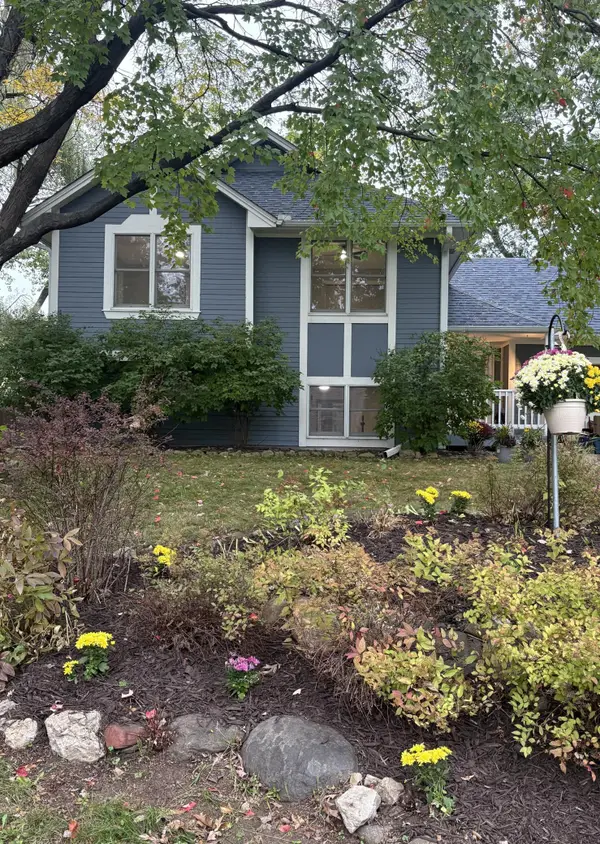 $364,900Coming Soon3 beds 2 baths1,790 sq. ft.
2365 Hillwood Drive E, Maplewood, MN 55119
MLS# 7151207Listed by: MINNESOTA HOME VENTURE, INC. - New
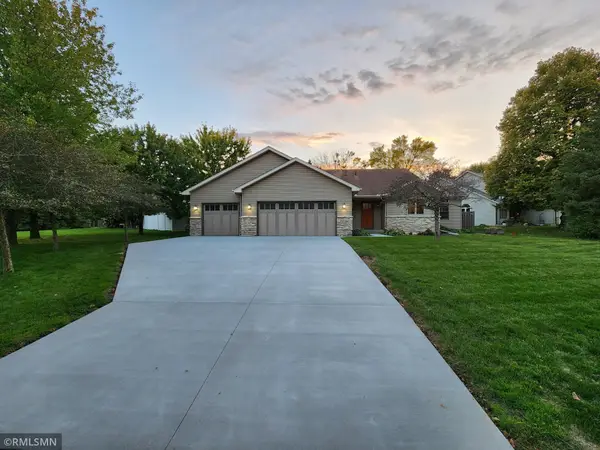 $499,900Active5 beds 4 baths2,812 sq. ft.
915 Ferndale Avenue S, Maplewood, MN 55119
MLS# 7156218Listed by: RICE REALTY LLC - New
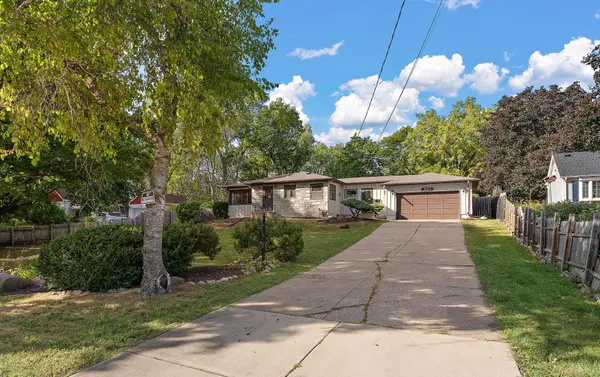 $297,000Active3 beds 2 baths1,800 sq. ft.
1603 Frost Avenue, Maplewood, MN 55109
MLS# 7156236Listed by: RE/MAX PROFESSIONALS - New
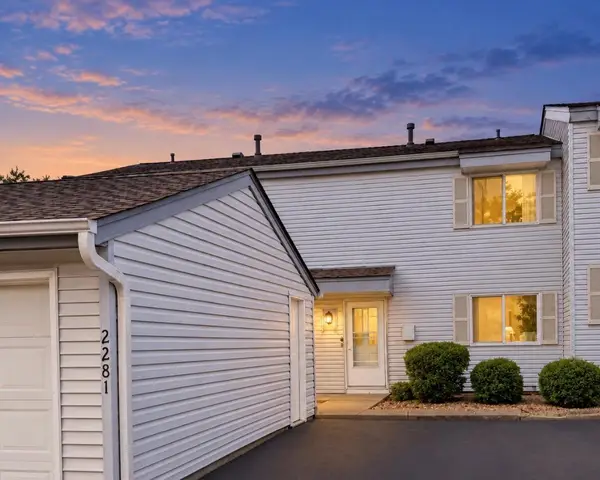 $174,900Active3 beds 2 baths2,028 sq. ft.
2281 Pond Avenue, Maplewood, MN 55119
MLS# 7155725Listed by: RE/MAX RESULTS - New
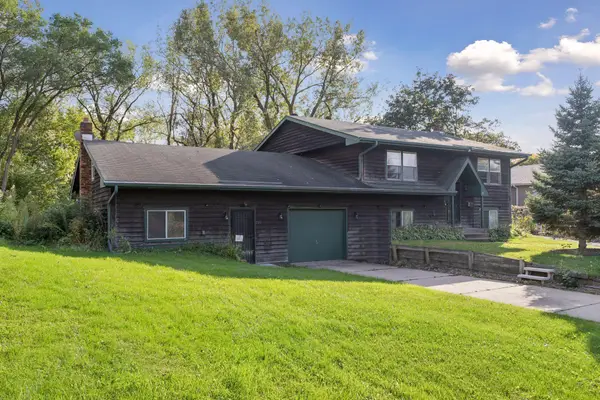 $439,000Active6 beds 4 baths3,539 sq. ft.
750 Viking Drive E, Maplewood, MN 55117
MLS# 7152537Listed by: RES REALTY


Protect your home and budget from life's surprises with an Assurant Home Warranty, backed by a partner that supports you through every step of homeownership. Explore Plans.
© 2023 - 2026 ERA Franchise Systems LLC. All rights reserved. ERA Franchise Systems LLC fully supports the principles of the Fair Housing Act and the Equal Opportunity Act. ERA, ERA Real Estate powered, and their respective logos are registered service marks of ERA Franchise Systems LLC. Each office is independently owned and operated.