
105 Ethel Street, Marble, MN 55764
Local realty services provided by:ERA Gillespie Real Estate
105 Ethel Street,Marble, MN 55764
$192,000
- 4 Beds
- 2 Baths
- 2,150 sq. ft.
- Single family
- Active
Listed by: pamela b. gilhousen
Office: coldwell banker northwoods
MLS#:7132986
Source:NSMLS
Price summary
- Price:$192,000
- Price per sq. ft.:$89.3
About this home
Four-bedroom, two-bath home with plenty of space and character. Starting with the covered front porch giving historic charm. Inside, you’ll find hardwood floors, high ceilings, and a formal dining room that leads into the new kitchen. The upper level features three bedrooms, full bath and access to the third level, which includes a fourth bedroom and a bonus room that would make a great office or flex space. The third level has its own mini-split AC unit. The lower level offers a finished bonus room for additional living or storage space. The 26' x 30' detached garage provides plenty of room for vehicles, storage, and projects, with a separate workshop area.
Contact an agent
Home facts
- Year built:1910
- Subdivision & Development:Marble
- Listing ID #:7132986
- Added:5 day(s) ago
- Updated:September 06, 2026 at 12:09 PM
Rooms and interior
- Bedrooms:4
- Total bathrooms:2
- Full bathrooms:1
- Dining Description:Separate/Formal Dining Room
- Bathrooms Description:Upper Level Full Bath
- Kitchen Description:Dishwasher
- Basement:Yes
- Basement Description:Partially Finished
- Living area:2,150 sq. ft.
Heating and cooling
- Cooling:Ductless Mini-Split
- Heating:Forced Air
Structure and exterior
- Roof:Asphalt
- Year built:1910
- Building area:2,150 sq. ft.
- Lot area:0.16 Acres
- Levels:2+ Story
Utilities
- Water:City Water - Connected
- Sewer:City Sewer - Connected
Finances and disclosures
- Price:$192,000
- Price per sq. ft.:$89.3
- Tax amount:$1,783 (2026)
Features and amenities
- Laundry features:Dryer
Parking
- Parking description:Detached Garage
- Garage:Yes
- Garage spaces:2
New listings near 105 Ethel Street
- New
 $189,900Active3 beds 2 baths2,132 sq. ft.
213 Sadie Street, Marble, MN 55764
MLS# 7138433Listed by: RE/MAX ADVANTAGE PLUS  $110,000Active3 beds 1 baths2,284 sq. ft.
211 Ethel Street, Marble, MN 55764
MLS# 7127236Listed by: MN DIRECT PROPERTIES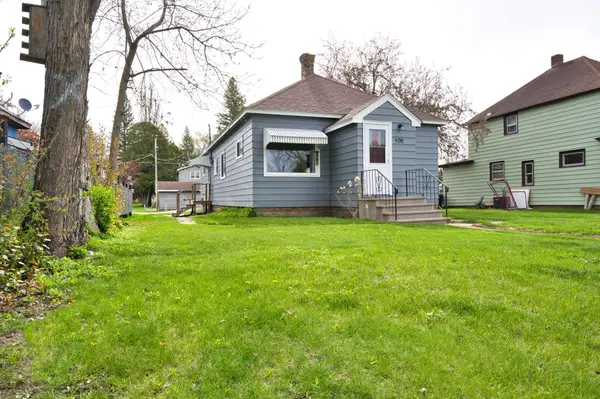 $134,900Pending2 beds 1 baths1,114 sq. ft.
108 Bawden Street, Marble, MN 55764
MLS# 7081371Listed by: MOVE IT REAL ESTATE GROUP/LAKEHOMES.COM


Protect your home and budget from life's surprises with an Assurant Home Warranty, backed by a partner that supports you through every step of homeownership. Explore Plans.
© 2023 - 2026 ERA Franchise Systems LLC. All rights reserved. ERA Franchise Systems LLC fully supports the principles of the Fair Housing Act and the Equal Opportunity Act. ERA, ERA Real Estate powered, and their respective logos are registered service marks of ERA Franchise Systems LLC. Each office is independently owned and operated.