
48644 Northwind Road, Marcell, MN 56657
Local realty services provided by:ERA Viking Realty
48644 Northwind Road,Marcell, MN 56657
$549,000
- 3 Beds
- 2 Baths
- - sq. ft.
- Single family
- Sold
Listed by: kaila juntunen wass
Office: pemberton re
MLS#:7109195
Source:NSMLS
Sorry, we are unable to map this address
Price summary
- Price:$549,000
About this home
Set on 46+ acres just minutes from Marcell, this 3 bed, 2 bath home offers the space and setup you’ve been looking for. The home features a full finished walkout basement with two fireplaces, creating comfortable living areas on both levels, along with an attached two car garage. Recent updates include a new roof, new flooring throughout, finished basement, new deck, mini-splits for air conditioning, and a whole home generator for added peace of mind.
The standout features outside really make this place shine. The property is fully equipped for horse enthusiasts with approximately 10 fenced acres, an outdoor riding arena, lean-to in the pasture, and a barn complete with 3 stalls, hay storage, tack room, and water. You'll love the impressive 32x60 heated and insulated shop, built in 2020, complete with a car lift, perfect for hobbyists, storage, or business use.
The acreage has maintained trails throughout, great for hunting, hiking, and ATV use. Plus, direct access to nearby snowmobile and ATV trails, makes this an ideal year-round recreational property. The land also includes approximately 300 feet of shoreline on Little North Star Lake, offering a natural, private setting with potential for future access improvements.
A rare combination of acreage, functionality, and location this property has it all!...
Contact an agent
Home facts
- Year built:1977
- Listing ID #:7109195
- Added:51 day(s) ago
- Updated:September 05, 2026 at 02:43 AM
Rooms and interior
- Bedrooms:3
- Total bathrooms:2
- Full bathrooms:1
- Dining Description:Informal Dining Room
- Bathrooms Description:3/4 Basement, Main Floor Full Bath
- Kitchen Description:Dishwasher, Microwave, Range, Refrigerator, Stainless Steel Appliances
- Basement:Yes
- Basement Description:Block, Egress Window(s), Finished, Full, Walkout
Heating and cooling
- Cooling:Ductless Mini-Split
- Heating:Baseboard, Boiler, Hot Water, In-Floor Heating
Structure and exterior
- Roof:Age 8 Years or Less, Asphalt
- Year built:1977
- Lot Features:Suitable for Horses, Tree Coverage - Heavy
- Levels:1 Story
Utilities
- Water:Private, Well
- Sewer:Mound Septic, Private Sewer, Septic System Compliant - Yes
Finances and disclosures
- Price:$549,000
- Tax amount:$3,718 (2026)
Features and amenities
- Appliances:Microwave, Range, Refrigerator, Stainless Steel Appliances, Washer, Water Softener Owned
- Laundry features:Dryer, Washer
- Amenities:Electric Water Heater, Water Osmosis System, Water Softener Owned
Parking
- Parking description:Attached Garage, Concrete, Detached Garage, Floor Drain, Garage Door Opener, Gravel
- Garage:Yes
- Garage spaces:11
New listings near 48644 Northwind Road
 $99,900Pending6.9 Acres
TBD Big Island Lake Trail, Marcell, MN 56657
MLS# 7131588Listed by: MN LAKESHORE PROPERTIES/MN UP NORTH REALTY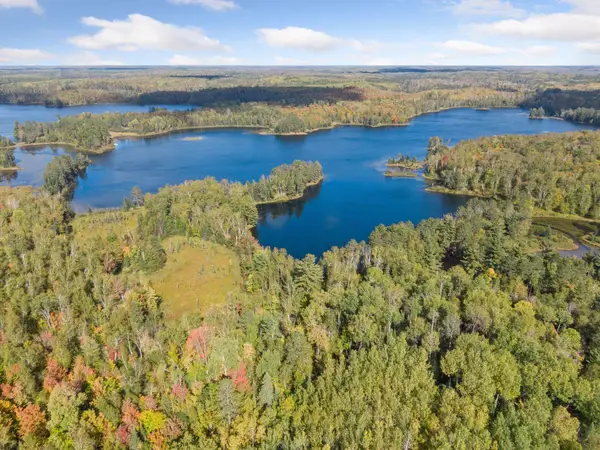 $349,000Active10.9 Acres
46xxx Smith Lake Road, Marcell, MN 56657
MLS# 7114292Listed by: LAKES SOTHEBY'S INTERNATIONAL REALTY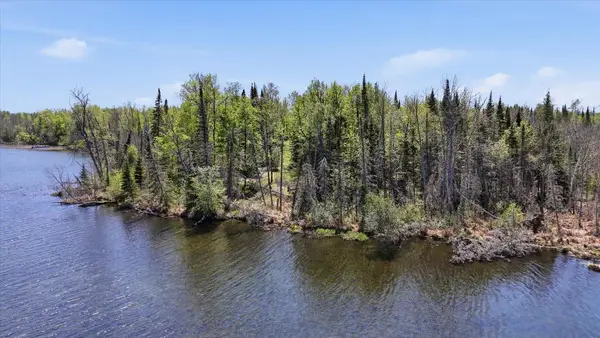 $249,000Active7 Acres
TBD Tbd Cedar Point Road, Marcell, MN 56657
MLS# 7098874Listed by: EDGE OF THE WILDERNESS REALTY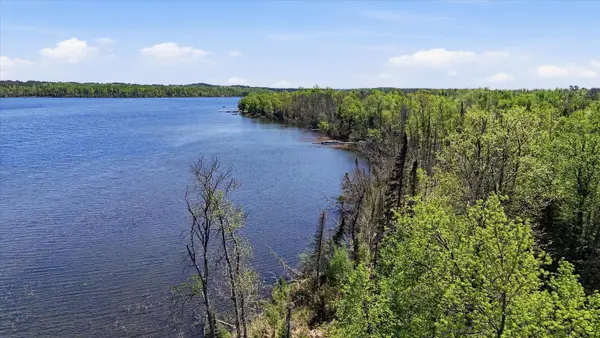 $169,000Active4.75 Acres
xxx Cedar Point Road, Marcell, MN 56657
MLS# 7098891Listed by: EDGE OF THE WILDERNESS REALTY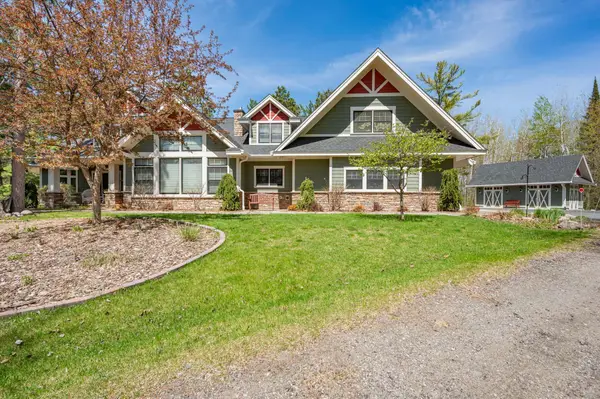 $849,000Active4 beds 4 baths5,805 sq. ft.
46890 Smith Lake Road, Marcell, MN 56657
MLS# 7076924Listed by: PEMBERTON RE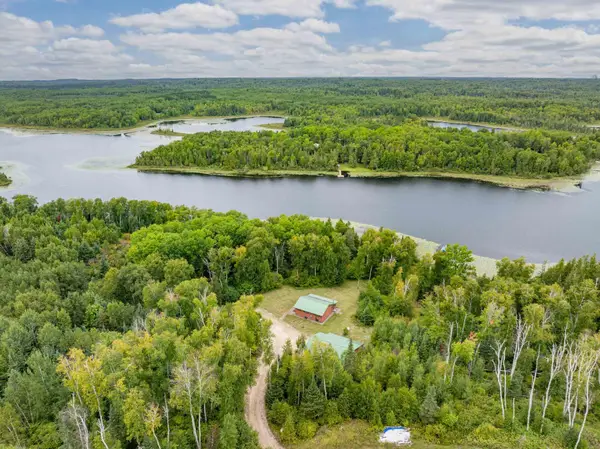 $450,000Active2 beds 1 baths768 sq. ft.
32118 E Gunn Lake Trail, Marcell, MN 56657
MLS# 7067893Listed by: CENTURY 21 LAND OF LAKES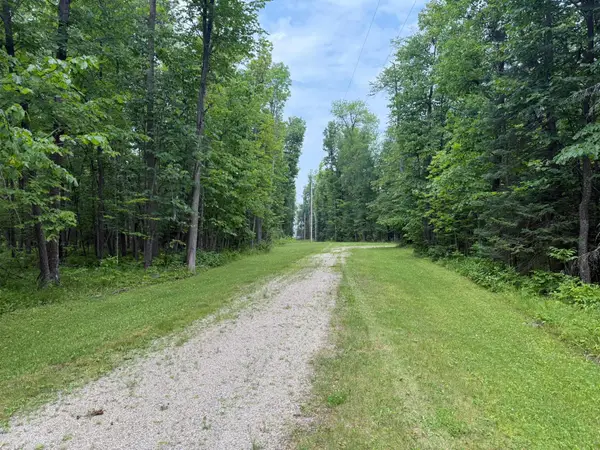 $179,000Active7.23 Acres
TBD Cedar Point Road, Marcell, MN 56657
MLS# 7041853Listed by: EDGE OF THE WILDERNESS REALTY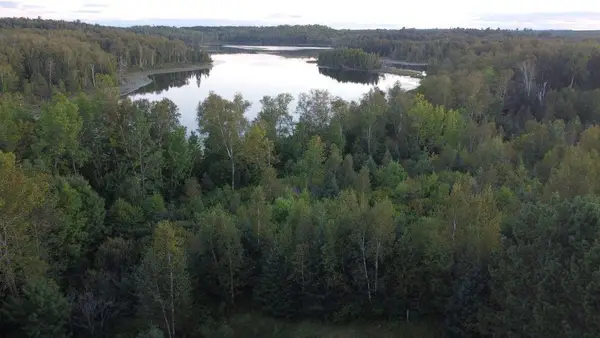 $150,000Active13.7 Acres
Parcel B E Gunn Lake Trail, Marcell, MN 56657
MLS# 6776874Listed by: CENTURY 21 LAND OF LAKES


Protect your home and budget from life's surprises with an Assurant Home Warranty, backed by a partner that supports you through every step of homeownership. Explore Plans.
© 2023 - 2026 ERA Franchise Systems LLC. All rights reserved. ERA Franchise Systems LLC fully supports the principles of the Fair Housing Act and the Equal Opportunity Act. ERA, ERA Real Estate powered, and their respective logos are registered service marks of ERA Franchise Systems LLC. Each office is independently owned and operated.