
18160 Saint Croix Trail N, Marine On Saint Croix, MN 55047
Local realty services provided by:ERA Prospera Real Estate
18160 Saint Croix Trail N,Marine on Saint Croix, MN 55047
$329,000
- 3 Beds
- 1 Baths
- 1,504 sq. ft.
- Single family
- Pending
Listed by: daniel birdsall, gri, jeanette dubay, gri
Office: lpt realty, llc.
MLS#:7109934
Source:NSMLS
Price summary
- Price:$329,000
- Price per sq. ft.:$143.79
About this home
Priced to sell! This 3 bedroom, 1 bath split entry sits on a beautiful 2.96 acre lot and offers a great opportunity for the buyer ready to add their own updates. The main level offers comfortable living space, while the large lower-level family room features a built-in bar — perfect for entertaining. An attached 2-car garage adds everyday convenience. Recent mechanical updates include a furnace, A/C, hot water heater, and pressure tank, all approximately 5 years old. Home is being sold as-is; an as-is addendum is required with all offers. Current septic system is non-compliant; Buyer is solely responsible for all costs associated with septic system replacement — refer to the governing authority for time frames and requirements. Don't miss this chance to build equity in a solid home with great bones!
Contact an agent
Home facts
- Year built:1971
- Listing ID #:7109934
- Added:52 day(s) ago
- Updated:September 07, 2026 at 11:43 AM
Rooms and interior
- Bedrooms:3
- Total bathrooms:1
- Full bathrooms:1
- Dining Description:Eat In Kitchen, Informal Dining Room, Kitchen/Dining Room, Living/Dining Room
- Bathrooms Description:Upper Level Full Bath
- Kitchen Description:Dishwasher, Range, Refrigerator
- Basement:Yes
- Basement Description:Block, Partially Finished
- Living area:1,504 sq. ft.
Heating and cooling
- Cooling:Central Air
- Heating:Forced Air
- Central air:Yes
Structure and exterior
- Year built:1971
- Building area:1,504 sq. ft.
- Lot area:2.97 Acres
- Lot Features:Tree Coverage - Medium
- Construction Materials:Block
- Levels:Bi/Split Level
Utilities
- Water:Well
- Sewer:Septic System Compliant - No, Tank with Drainage Field
Finances and disclosures
- Price:$329,000
- Price per sq. ft.:$143.79
- Tax amount:$4,706 (2026)
Features and amenities
- Appliances:Range, Refrigerator, Washer
- Laundry features:Dryer, Washer
Parking
- Parking description:Asphalt, Attached Garage, Garage Door Opener
- Garage:Yes
- Garage spaces:2
New listings near 18160 Saint Croix Trail N
 $1,799,900Active4 beds 3 baths3,774 sq. ft.
801 Pine Cone Trail, Marine On Saint Croix, MN 55047
MLS# 7130912Listed by: RE/MAX RESULTS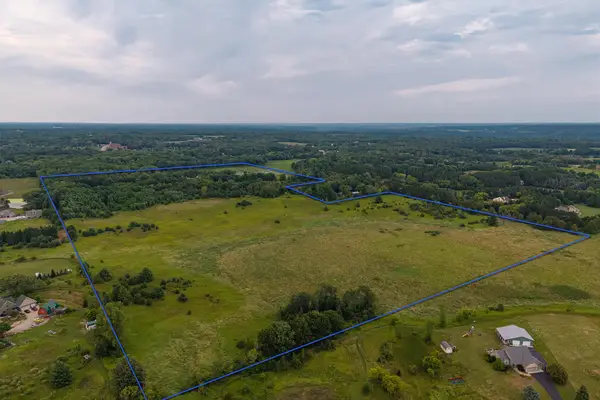 $2,525,000Active2 beds 1 baths1,248 sq. ft.
20370 Ostrum Avenue N, Marine On Saint Croix, MN 55047
MLS# 7128349Listed by: WEISS REALTY LLC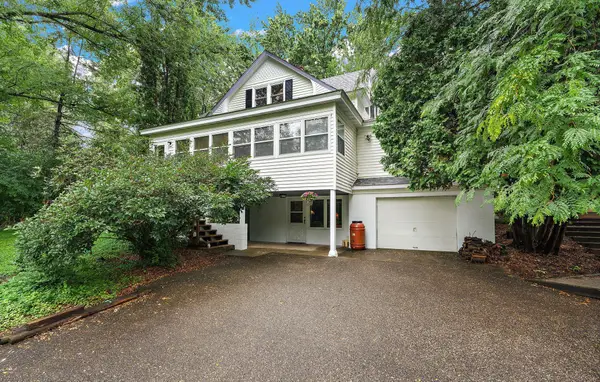 $530,000Active3 beds 3 baths2,596 sq. ft.
981 Rosabell Street, Marine On Saint Croix, MN 55047
MLS# 7127963Listed by: RE/MAX RESULTS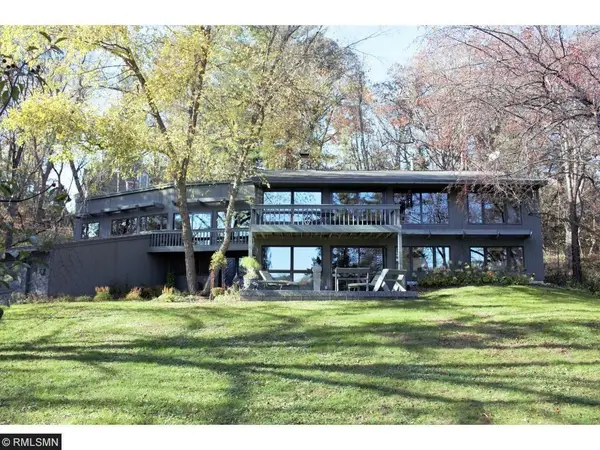 $589,000Active3 beds 2 baths3,023 sq. ft.
440 Linden Street, Marine On Saint Croix, MN 55047
MLS# 7122332Listed by: COLDWELL BANKER REALTY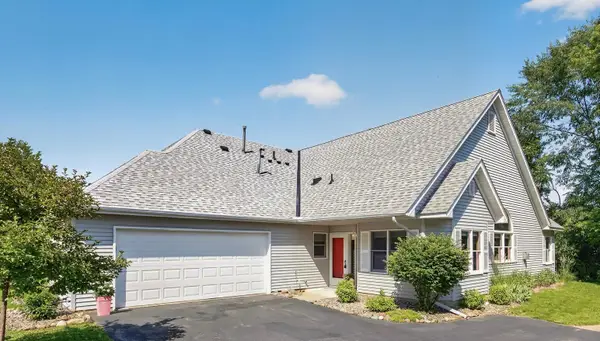 $345,000Pending2 beds 2 baths1,342 sq. ft.
18006 Saint Croix Trail N, Marine On Saint Croix, MN 55047
MLS# 7104162Listed by: LABELLE REAL ESTATE GROUP INC $950,000Active4 beds 2 baths2,914 sq. ft.
13 Butternut Falls Trail N, Marine On Saint Croix, MN 55047
MLS# 7095988Listed by: COLDWELL BANKER REALTY $749,900Active2 beds 2 baths2,231 sq. ft.
16267 Morgan Avenue N, Marine On Saint Croix, MN 55047
MLS# 7108511Listed by: LPT REALTY, LLC $650,000Active34.97 Acres
15XXX Paul Avenue N, Marine On Saint Croix, MN 55047
MLS# 7091547Listed by: RE/MAX PROFESSIONALS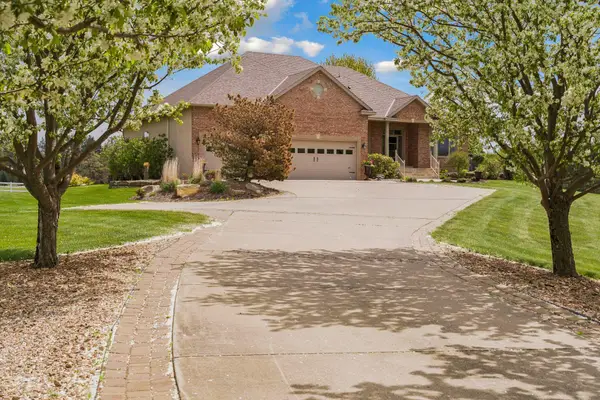 $1,349,900Active3 beds 3 baths4,654 sq. ft.
16845 Norell Avenue N, Marine On Saint Croix, MN 55047
MLS# 7015143Listed by: COLDWELL BANKER REALTY


Protect your home and budget from life's surprises with an Assurant Home Warranty, backed by a partner that supports you through every step of homeownership. Explore Plans.
© 2023 - 2026 ERA Franchise Systems LLC. All rights reserved. ERA Franchise Systems LLC fully supports the principles of the Fair Housing Act and the Equal Opportunity Act. ERA, ERA Real Estate powered, and their respective logos are registered service marks of ERA Franchise Systems LLC. Each office is independently owned and operated.