
1107 Washington Avenue, Marshall, MN 56258
Local realty services provided by:ERA Viking Realty
1107 Washington Avenue,Marshall, MN 56258
$240,000
- 2 Beds
- 2 Baths
- 1,445 sq. ft.
- Single family
- Active
Listed by: troy deutz – the deutz group, cynthia rogers– the deutz group
Office: edina realty, inc.
MLS#:7165624
Source:NSMLS
Price summary
- Price:$240,000
- Price per sq. ft.:$78.79
About this home
Built in 1978 with a flair for the extraordinary, this one-of-a-kind property offers distinctive architectural details, dramatic living spaces, and an opportunity to make it your own! From the moment you enter, a striking spiral staircase welcomes you into an open kitchen, dining, and living area featuring vaulted ceilings, statement chandeliers, and a beautiful brick gas fireplace. An impressive glass-enclosed, heated and cooled sunroom offers year-round enjoyment, while the dining room provides direct deck access. The main level features two bedrooms, including a spacious primary with dual closets, a full bath with jetted tub, and an attached garage with basement access. The expansive unfinished lower level offers a blank canvas to customize with two potential additional bedrooms, a family room with a second brick gas fireplace, a 3/4 bath, and abundant storage. Outside, enjoy a peaceful backyard with a patio, deck, and screened gazebo. Conveniently located near Avera Hospital and East College Drive amenities. Full of character, charm, and possibilities, this is a home you truly need to experience in person!...
Contact an agent
Home facts
- Year built:1978
- Subdivision & Development:Capitol Hill Add
- Listing ID #:7165624
- Added:1 day(s) ago
- Updated:November 12, 2026 at 02:04 PM
Rooms and interior
- Bedrooms:2
- Total bathrooms:2
- Full bathrooms:1
- Dining Description:Informal Dining Room, Kitchen/Dining Room
- Bathrooms Description:3/4 Basement, Jetted Tub, Main Floor Full Bath
- Kitchen Description:Dishwasher, Microwave, Range, Refrigerator
- Basement:Yes
- Basement Description:Full, Sump Pump, Unfinished
- Living area:1,445 sq. ft.
Heating and cooling
- Cooling:Central Air
- Heating:Forced Air
- Central air:Yes
Structure and exterior
- Roof:Asphalt
- Year built:1978
- Building area:1,445 sq. ft.
- Lot area:0.24 Acres
- Lot Features:Tree Coverage - Medium
- Levels:1 Story
Utilities
- Water:City Water - Connected
- Sewer:City Sewer - Connected
Finances and disclosures
- Price:$240,000
- Price per sq. ft.:$78.79
- Tax amount:$3,704 (2026)
Features and amenities
- Appliances:Microwave, Range, Refrigerator, Washer
- Laundry features:Dryer, Washer
- Amenities:Gas Water Heater
Parking
- Parking description:Attached Garage, Concrete, Garage Door Opener
- Garage:Yes
- Garage spaces:2
New listings near 1107 Washington Avenue
- Coming Soon
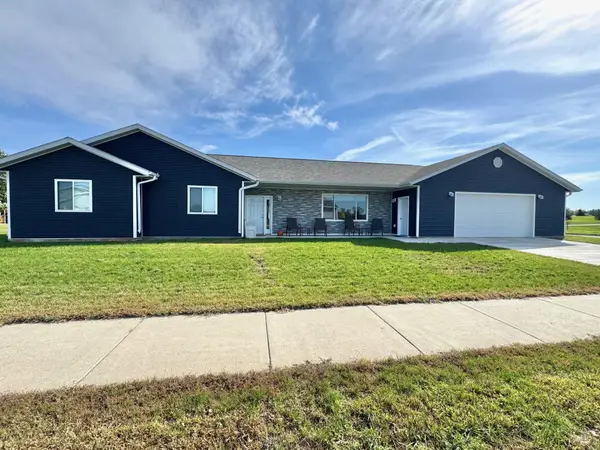 $327,000Coming Soon3 beds 2 baths1,860 sq. ft.
311 London Road, Marshall, MN 56258
MLS# 7164043Listed by: EDINA REALTY, INC. - Coming Soon
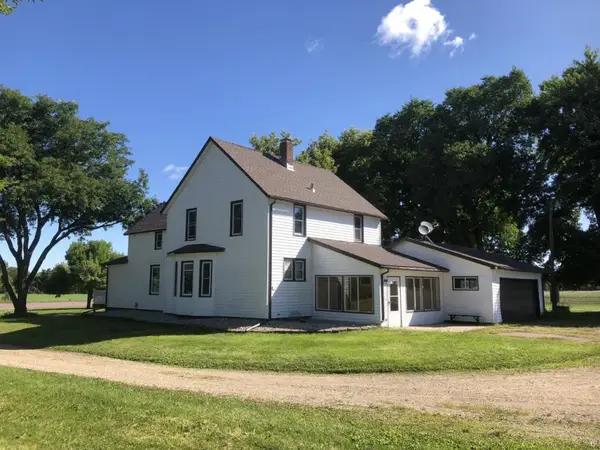 $299,000Coming Soon4 beds 2 baths1,984 sq. ft.
2596 River Road, Marshall, MN 56258
MLS# 7167769Listed by: REAL ESTATE RETRIEVERS LLC - New
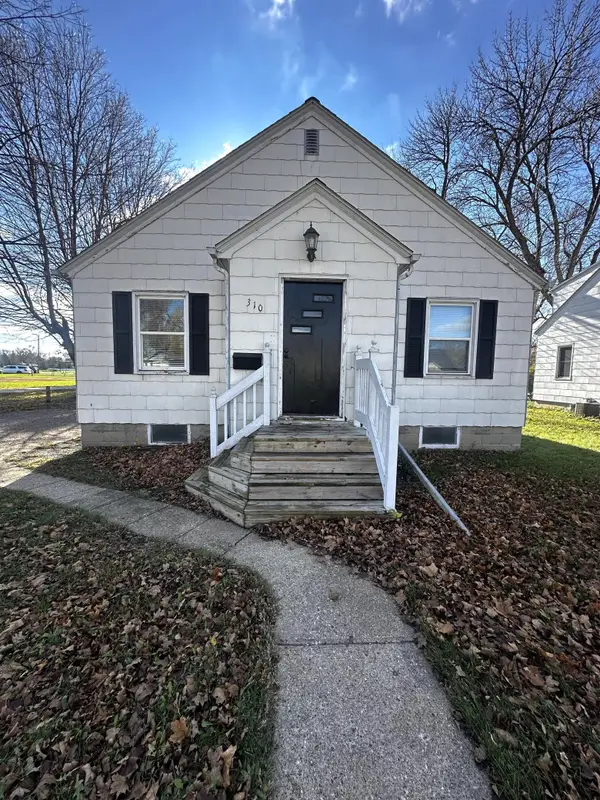 $99,000Active2 beds 2 baths824 sq. ft.
310 Jean Avenue, Marshall, MN 56258
MLS# 7170789Listed by: FULL CIRCLE REALTY GROUP - New
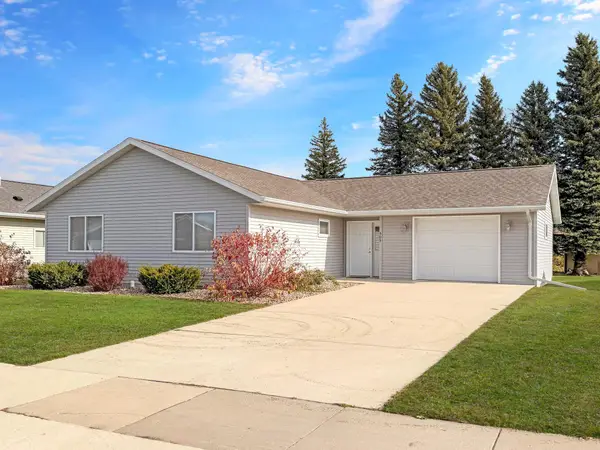 $260,000Active3 beds 2 baths1,432 sq. ft.
305 Oslo Avenue, Marshall, MN 56258
MLS# 7168188Listed by: EDINA REALTY, INC. - New
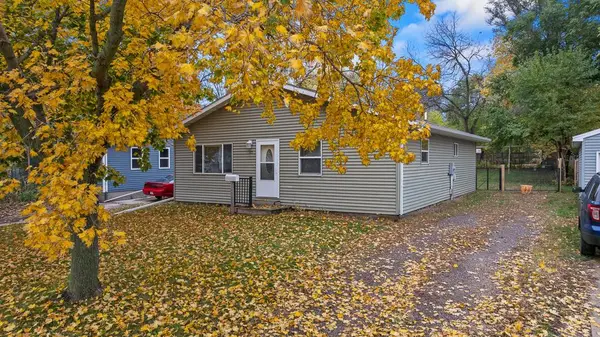 $165,000Active3 beds 2 baths1,200 sq. ft.
115 Grimes Street, Marshall, MN 56258
MLS# 7166976Listed by: EDINA REALTY, INC. 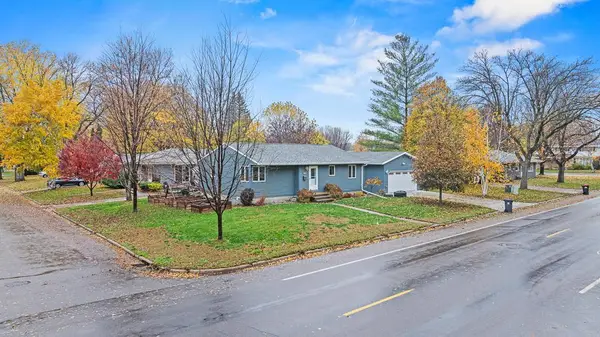 $190,000Pending4 beds 2 baths1,984 sq. ft.
401 N Bruce Street, Marshall, MN 56258
MLS# 7167944Listed by: EDINA REALTY, INC. $429,000Active5 beds 4 baths3,432 sq. ft.
607 Deschepper Street, Marshall, MN 56258
MLS# 7162235Listed by: FULL CIRCLE REALTY GROUP $235,000Active3 beds 2 baths1,944 sq. ft.
303 E Lyon Street, Marshall, MN 56258
MLS# 7161172Listed by: EDINA REALTY, INC. $330,000Active5 beds 4 baths3,444 sq. ft.
1100 Jefferson Avenue, Marshall, MN 56258
MLS# 7153077Listed by: EDINA REALTY, INC.


Protect your home and budget from life's surprises with an Assurant Home Warranty, backed by a partner that supports you through every step of homeownership. Explore Plans.
© 2023 - 2026 ERA Franchise Systems LLC. All rights reserved. ERA Franchise Systems LLC fully supports the principles of the Fair Housing Act and the Equal Opportunity Act. ERA, ERA Real Estate powered, and their respective logos are registered service marks of ERA Franchise Systems LLC. Each office is independently owned and operated.