
513 Harriett Drive, Marshall, MN 56258
Local realty services provided by:ERA Gillespie Real Estate
513 Harriett Drive,Marshall, MN 56258
$275,000
- 4 Beds
- 2 Baths
- 2,137 sq. ft.
- Single family
- Active
Listed by: troy deutz – the deutz group, kalea swenson – the deutz group
Office: edina realty, inc.
MLS#:7116368
Source:NSMLS
Price summary
- Price:$275,000
- Price per sq. ft.:$123.99
About this home
Thoughtfully updated and impeccably maintained, this four-bedroom, two-bath residence offers comfortable living spaces, modern conveniences, and a backyard designed to be enjoyed.
A spacious foyer welcomes you in and provides convenient access to the finished, heated two-stall attached garage.
Upstairs, the main living area is bright, comfortable, and designed for everyday living. The kitchen features a center island, generous cabinet and prep space, and flows effortlessly into the dining area and living room, creating an open feel that's perfect for gathering with family and friends. Just off the dining area, step outside the patio doors to the freshly stained deck, overlooking the fully fenced backyard and patio below—a wonderful space for summer barbecues, kids and pets to play, or simply enjoying a quiet evening outdoors.
Two generously sized bedrooms are found on the upper level, including a spacious primary bedroom complete with a walk-in closet, along with a full bathroom.
The lower level provides the extra space every family appreciates, featuring an expansive family room that's ideal for movie nights, hobbies, or entertaining. Two additional bedrooms, an updated three-quarter bath, and a dedicated laundry and mechanical room complete the lower level, giving everyone room to spread out.
This home has been thoughtfully updated with fresh interior paint throughout, new stainless steel refrigerator and dishwasher, new washer and dryer, a full six-foot vinyl privacy fence surrounding the backyard, a new air conditioning system installed in August 2025, and a water heater replaced in 2023.
Move right in and enjoy the perfect blend of comfortable living, functional space, and modern updates in a home that's ready for its next chapter....
Contact an agent
Home facts
- Year built:2005
- Subdivision & Development:North Riverview Prop Add
- Listing ID #:7116368
- Added:4 day(s) ago
- Updated:August 03, 2026 at 11:57 AM
Rooms and interior
- Bedrooms:4
- Total bathrooms:2
- Full bathrooms:1
- Dining Description:Eat In Kitchen, Informal Dining Room, Kitchen/Dining Room
- Bathrooms Description:3/4 Basement, Upper Level Full Bath
- Kitchen Description:Dishwasher, Disposal, Microwave, Range, Refrigerator, Stainless Steel Appliances
- Basement:Yes
- Basement Description:Egress Window(s), Finished, Full, Sump Pump
- Living area:2,137 sq. ft.
Heating and cooling
- Cooling:Central Air
- Heating:Forced Air
- Central air:Yes
Structure and exterior
- Roof:Asphalt
- Year built:2005
- Building area:2,137 sq. ft.
- Lot area:0.22 Acres
- Levels:Bi/Split Level
Utilities
- Water:City Water - Connected
- Sewer:City Sewer - Connected
Finances and disclosures
- Price:$275,000
- Price per sq. ft.:$123.99
- Tax amount:$2,824 (2026)
Features and amenities
- Appliances:Disposal, Microwave, Range, Refrigerator, Stainless Steel Appliances, Washer, Water Softener Rented
- Laundry features:Dryer, Washer
- Amenities:Air-To-Air Exchanger, Electric Water Heater, Water Softener Rented
Parking
- Parking description:Attached Garage, Concrete, Garage Door Opener, Heated Garage, Insulated Garage
- Garage:Yes
- Garage spaces:2
New listings near 513 Harriett Drive
- Open Mon, 4:30 to 6pmNew
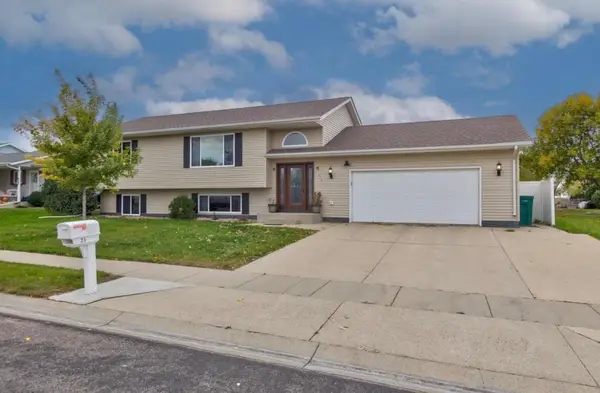 $240,000Active4 beds 2 baths1,783 sq. ft.
214 Athens Avenue, Marshall, MN 56258
MLS# 7116915Listed by: FULL CIRCLE REALTY GROUP - New
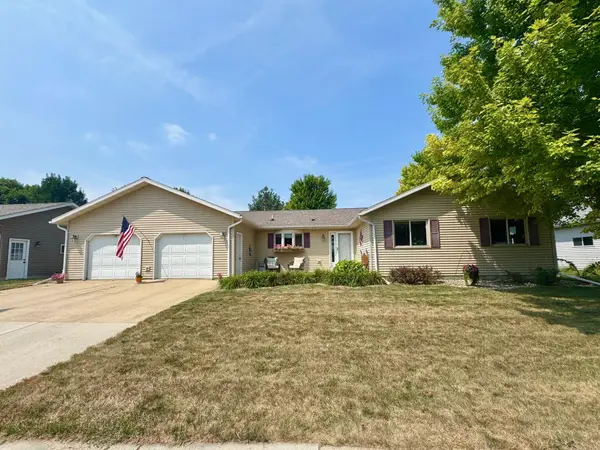 $300,000Active4 beds 3 baths2,830 sq. ft.
702 S Saratoga Street, Marshall, MN 56258
MLS# 7115596Listed by: EDINA REALTY, INC. - New
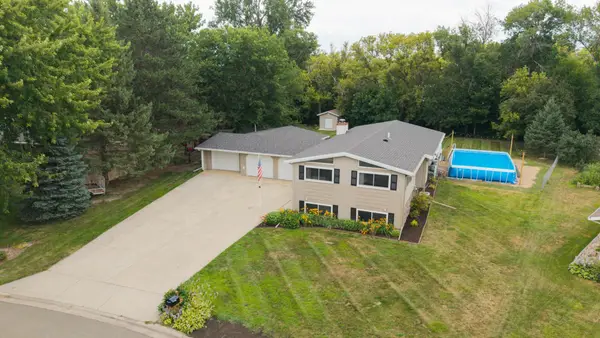 $389,000Active5 beds 3 baths2,616 sq. ft.
1210 Westwood Drive, Marshall, MN 56258
MLS# 7116063Listed by: FULL CIRCLE REALTY GROUP - New
 $699,000Active5 beds 3 baths3,179 sq. ft.
2615 210th Avenue, Marshall, MN 56258
MLS# 7107473Listed by: EDINA REALTY, INC. - Coming Soon
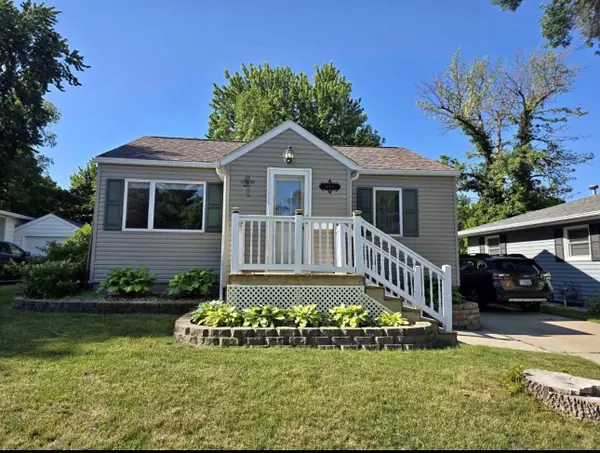 $99,000Coming Soon2 beds 1 baths
117 W Maple Street, Marshall, MN 56258
MLS# 7109851Listed by: REAL ESTATE RETRIEVERS LLC 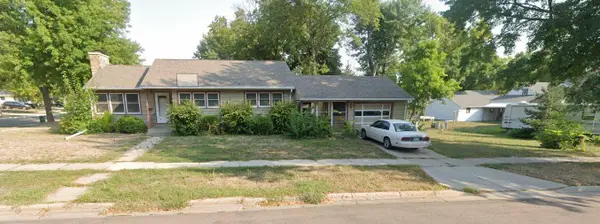 $148,000Active4 beds 2 baths2,248 sq. ft.
408 Southview Dr, Marshall, MN 56258
MLS# 7113521Listed by: MOVE IT REAL ESTATE GROUP/LAKEHOMES.COM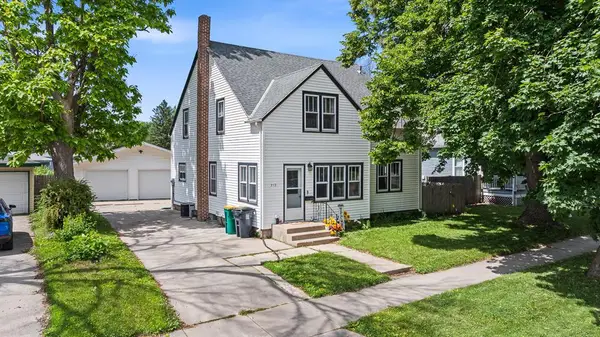 $165,000Pending5 beds 2 baths1,765 sq. ft.
312 S 6th Street, Marshall, MN 56258
MLS# 7100268Listed by: EDINA REALTY, INC. $265,000Active4 beds 2 baths1,908 sq. ft.
901 Columbine Drive, Marshall, MN 56258
MLS# 7110037Listed by: EDINA REALTY, INC.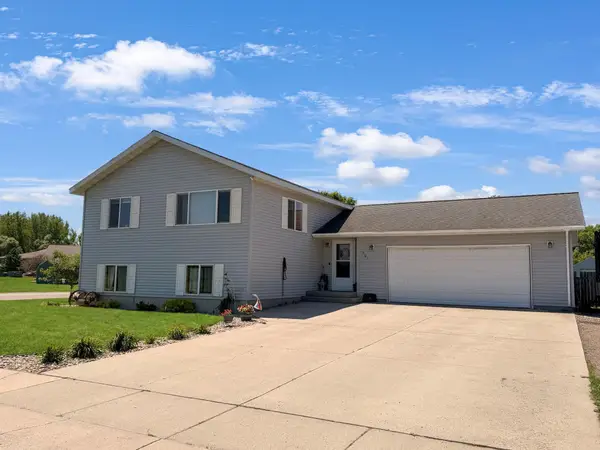 $255,000Pending4 beds 2 baths1,892 sq. ft.
501 Darlene Drive, Marshall, MN 56258
MLS# 7082253Listed by: EDINA REALTY, INC.


Protect your home and budget from life's surprises with an Assurant Home Warranty, backed by a partner that supports you through every step of homeownership. Explore Plans.
© 2023 - 2026 ERA Franchise Systems LLC. All rights reserved. ERA Franchise Systems LLC fully supports the principles of the Fair Housing Act and the Equal Opportunity Act. ERA, ERA Real Estate powered, and their respective logos are registered service marks of ERA Franchise Systems LLC. Each office is independently owned and operated.