
56161 Whitefish Trail, Max, MN 56659
Local realty services provided by:ERA Viking Realty
56161 Whitefish Trail,Squaw Lake, MN 56659
$294,900
- 2 Beds
- 1 Baths
- 780 sq. ft.
- Single family
- Active
Listed by: andrew thienes
Office: blackduck realty
MLS#:7082491
Source:NSMLS
Price summary
- Price:$294,900
- Price per sq. ft.:$378.08
About this home
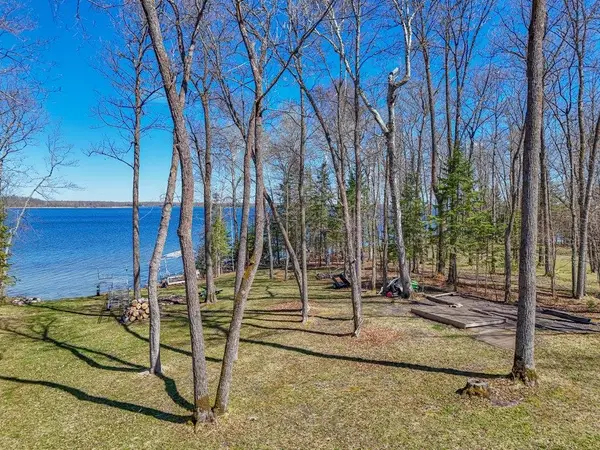
Nestled on a sprawling 4.7-acre canvas near Squaw Lake, MN, this enchanting cabin beckons those who crave the serenity of lakefront living. The cabin, a cozy haven, invites you to escape the ordinary and embrace the extraordinary. This 2-bedroom, 1-bath retreat, boasting 780 square feet of coziness. A hidden gem awaits in the form of a 2-car garage with an inviting bonus room upstairs, perfect for unwinding after a day on the lake. As you step onto the property, a harmonious blend of nature and comfort unfolds. The shoreline, a masterpiece in itself, offers a front-row seat to nature's symphony. Calling all fishing and hunting enthusiasts! Your private paradise is a gateway to walleye and crappie utopia. Cast your cares away as you reel in the thrill of the catch, creating memories that shimmer like the lake at sunset. You can also hunt 1000's of acres of National Forest Nearby. 4 wheeler and snowmobile trails are everywhere, come explore!
Contact an agent
Home facts
- Year built:2004
- Listing ID #:7082491
- Added:1 day(s) ago
- Updated:May 29, 2026 at 12:54 PM
Rooms and interior
- Bedrooms:2
- Total bathrooms:1
- Full bathrooms:1
- Dining Description:Eat In Kitchen
- Bathrooms Description:Main Floor Full Bath
- Kitchen Description:Freezer, Range, Refrigerator
- Basement:Yes
- Living area:780 sq. ft.
Heating and cooling
- Cooling:Wall Unit(s)
- Heating:In-Floor Heating
Structure and exterior
- Roof:Asphalt
- Year built:2004
- Building area:780 sq. ft.
- Lot area:4.7 Acres
- Lot Features:Accessible Shoreline, Irregular Lot
- Levels:1 Story
Utilities
- Water:Well
- Sewer:Tank with Drainage Field
Finances and disclosures
- Price:$294,900
- Price per sq. ft.:$378.08
- Tax amount:$1,952 (2026)
Features and amenities
- Appliances:Range, Refrigerator, Water Softener Owned
- Amenities:Water Filtration System, Water Softener Owned
Parking
- Parking description:Detached Garage, Gravel, Open
- Garage:Yes
- Garage spaces:2
New listings near 56161 Whitefish Trail
- New
 $169,000Active0.74 Acres
51270 Sioux City Road, Max, MN 56659
MLS# 7076012Listed by: CENTURY 21 LAND OF LAKES  $325,000Active3 beds 3 baths2,400 sq. ft.
53434 Smolik Road, Max, MN 56659
MLS# 7037475Listed by: MN LAKESHORE PROPERTIES/MN UP NORTH REALTY $39,900Active11.37 Acres
51801 Townhall Road, Squaw Lake, MN 56681
MLS# 6575787Listed by: WEICHERT REALTORS TOWER PROPERTIES


Protect your home and budget from life's surprises with an Assurant Home Warranty, backed by a partner that supports you through every step of homeownership. Explore Plans.
© 2023 - 2026 ERA Franchise Systems LLC. All rights reserved. ERA Franchise Systems LLC fully supports the principles of the Fair Housing Act and the Equal Opportunity Act. ERA, ERA Real Estate powered, and their respective logos are registered service marks of ERA Franchise Systems LLC. Each office is independently owned and operated.