
10391 880th Avenue, Maynard, MN 56260
Local realty services provided by:ERA Prospera Real Estate
10391 880th Avenue,Maynard, MN 56260
$279,000
- 3 Beds
- 2 Baths
- 1,668 sq. ft.
- Single family
- Active
Listed by: joleen marczak
Office: weichert realtors tower properties
MLS#:7154592
Source:NSMLS
Price summary
- Price:$279,000
- Price per sq. ft.:$107.39
About this home
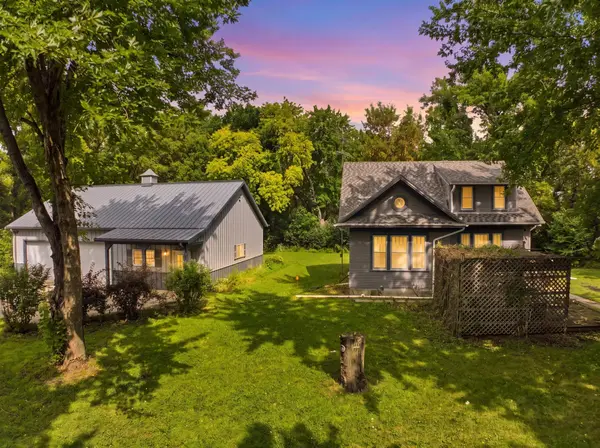
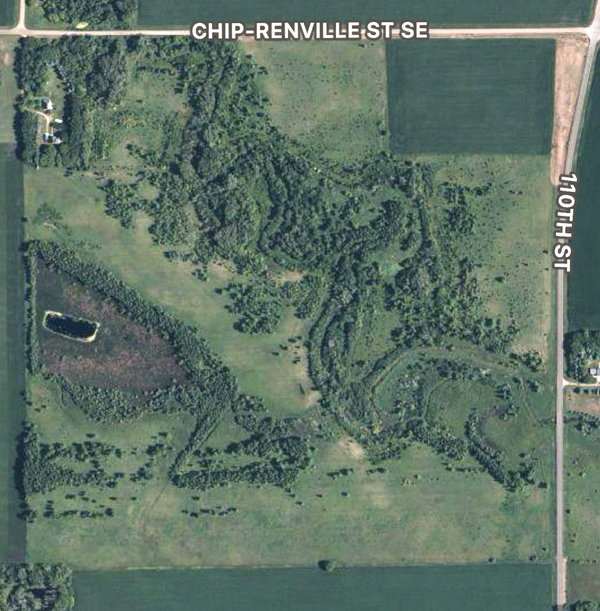
Discover the space, privacy, and possibilities of country living on this affordable 12+ acre hobby farm. Ideally suited for animals, gardening, or simply enjoying a peaceful rural lifestyle, the property features a welcoming farmhouse with numerous updates, including a newer foundation, an updated kitchen and electrical system, a well installed in 2002, and siding, roofing, and septic improvements completed in 2010. The home blends classic farmhouse character with practical modern conveniences, offering main-floor laundry, a full bathroom, and a versatile den that can serve as a home office or playroom. Upstairs, all three bedrooms have been completely refreshed with new sheetrock, flooring, and paint. An attached, oversized two-car garage is insulated and heated, providing excellent space for vehicles, storage, or projects. The lower level offers additional potential for future living space, along with an unfinished second-bathroom area ready for completion. Conveniently located just three-quarters of a mile from Minnesota Highway 23, the property is centrally positioned between Willmar, Granite Falls, and Clara City. Don’t miss this opportunity to enjoy acreage living with convenient access to nearby communities—schedule your showing today....
Contact an agent
Home facts
- Year built:1900
- Listing ID #:7154592
- Added:1 day(s) ago
- Updated:October 04, 2026 at 03:49 PM
Rooms and interior
- Bedrooms:3
- Total bathrooms:2
- Full bathrooms:1
- Dining Description:Eat In Kitchen, Separate/Formal Dining Room
- Bathrooms Description:Basement, Main Floor Full Bath
- Kitchen Description:Range, Refrigerator
- Basement:Yes
- Basement Description:Block, Full
- Living area:1,668 sq. ft.
Heating and cooling
- Cooling:Central Air
- Heating:Forced Air
- Central air:Yes
Structure and exterior
- Roof:Age Over 8 Years, Asphalt
- Year built:1900
- Building area:1,668 sq. ft.
- Lot area:12.18 Acres
- Lot Features:Tree Coverage - Light
- Levels:1 1/2 Story
Utilities
- Water:Private, Well
- Sewer:Septic System Compliant - Yes
Finances and disclosures
- Price:$279,000
- Price per sq. ft.:$107.39
- Tax amount:$2,226 (2026)
Features and amenities
- Appliances:Range, Refrigerator, Washer
- Laundry features:Dryer, Washer
- Amenities:Electric Water Heater
Parking
- Parking description:Attached Garage, Concrete, Gravel, Heated Garage, Insulated Garage
- Garage:Yes
- Garage spaces:2
New listings near 10391 880th Avenue


Protect your home and budget from life's surprises with an Assurant Home Warranty, backed by a partner that supports you through every step of homeownership. Explore Plans.
© 2023 - 2026 ERA Franchise Systems LLC. All rights reserved. ERA Franchise Systems LLC fully supports the principles of the Fair Housing Act and the Equal Opportunity Act. ERA, ERA Real Estate powered, and their respective logos are registered service marks of ERA Franchise Systems LLC. Each office is independently owned and operated.