
1474 Grand View Lane Se, Mazeppa, MN 55956
Local realty services provided by:ERA Gillespie Real Estate
1474 Grand View Lane Se,Mazeppa, MN 55956
$499,900
- 4 Beds
- 3 Baths
- 2,732 sq. ft.
- Single family
- Active
Listed by: ben olsen
Office: integrity realty
MLS#:7104218
Source:NSMLS
Price summary
- Price:$499,900
- Price per sq. ft.:$177.02
About this home
Discover this exceptional 4-bedroom, 3-bathroom home situated on a quiet cul-de-sac in Scenic Heights, Mazeppa, MN. This property boasts impressive curb appeal with brick-edged landscaping, mature trees, and a wide concrete walkway. The interior features vaulted ceilings and an open floor plan providing versatile living space. The kitchen is equipped with a large center island, stainless steel appliances, and premium wood cabinetry. The spacious primary suite includes a custom walk-in closet and a private ¾ bath, accompanied by an additional bedroom and full bath on the main level. The lower level offers abundant natural light, a large family room, two additional bedrooms, a full bath, and extensive storage. Further amenities include a mudroom/laundry room and a heated 3-car garage with overhead storage. Don’t wait on this one so you and your familiy can experience the maintenance-free deck and beautiful surroundings this season.
Contact an agent
Home facts
- Year built:2011
- Subdivision & Development:Scenic Heights Sub
- Listing ID #:7104218
- Added:91 day(s) ago
- Updated:October 06, 2026 at 12:49 PM
Rooms and interior
- Bedrooms:4
- Total bathrooms:3
- Full bathrooms:2
- Dining Description:Informal Dining Room
- Bathrooms Description:Full Basement, Main Floor 3/4 Bath, Main Floor Full Bath
- Kitchen Description:Dishwasher, Microwave, Range, Refrigerator, Stainless Steel Appliances
- Basement:Yes
- Basement Description:Daylight / Lookout Windows, Drainage System, Egress Window(s), Finished, Full, Sump Pump
- Living area:2,732 sq. ft.
Heating and cooling
- Cooling:Central Air
- Heating:Forced Air
- Central air:Yes
Structure and exterior
- Roof:Asphalt
- Year built:2011
- Building area:2,732 sq. ft.
- Lot area:0.04 Acres
- Lot Features:Irregular Lot
- Construction Materials:Block
- Levels:Bi/Split Level
Utilities
- Water:City Water - Connected
- Sewer:City Sewer - Connected
Finances and disclosures
- Price:$499,900
- Price per sq. ft.:$177.02
- Tax amount:$4,578 (2025)
Features and amenities
- Appliances:Microwave, Range, Refrigerator, Stainless Steel Appliances, Washer
- Laundry features:Dryer, Washer
Parking
- Parking description:Attached Garage, Concrete, Heated Garage
- Garage:Yes
- Garage spaces:3
New listings near 1474 Grand View Lane Se
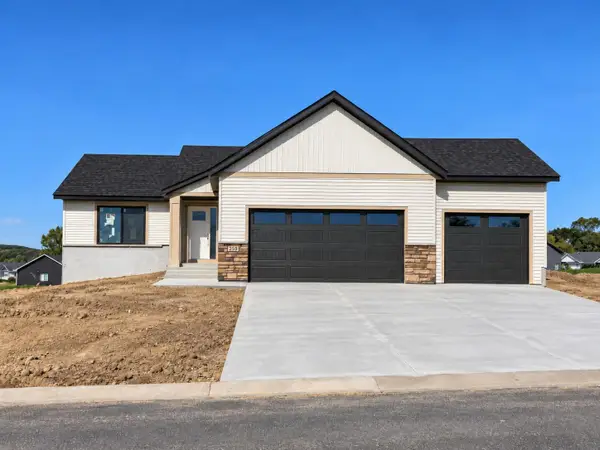 $419,900Active2 beds 1 baths1,224 sq. ft.
259 14th Avenue Se, Mazeppa, MN 55956
MLS# 7145200Listed by: REAL BROKER, LLC.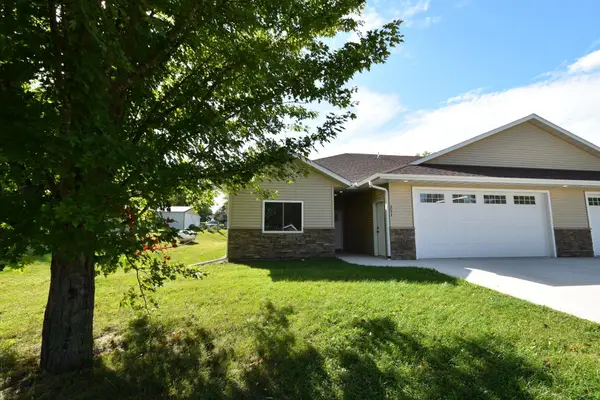 $339,900Pending3 beds 2 baths1,605 sq. ft.
331 5th Avenue Ne, Mazeppa, MN 55956
MLS# 7140518Listed by: INTEGRITY REALTY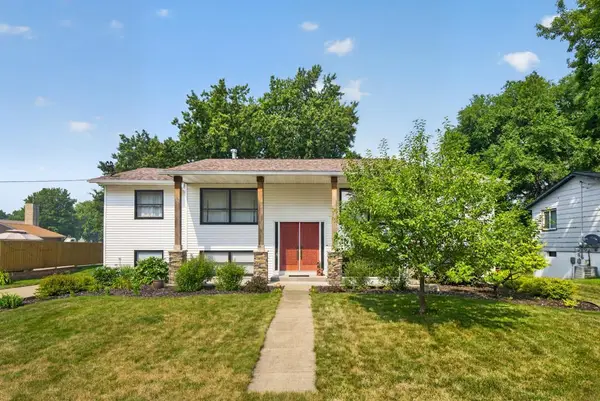 $325,000Pending3 beds 2 baths2,300 sq. ft.
177 2nd Avenue Se, Mazeppa, MN 55956
MLS# 7107450Listed by: RE/MAX RESULTS- Open Tue, 5 to 6:30pm
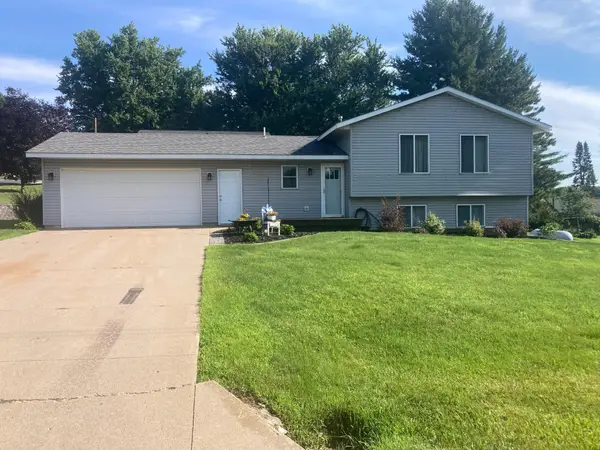 $309,900Active3 beds 2 baths1,542 sq. ft.
374 Cherry Street W, Mazeppa, MN 55956
MLS# 7107295Listed by: INTEGRITY REALTY  $475,000Active2 beds 2 baths1,524 sq. ft.
1693 Cherry Street E, Mazeppa, MN 55956
MLS# 7060337Listed by: REAL BROKER, LLC.


Protect your home and budget from life's surprises with an Assurant Home Warranty, backed by a partner that supports you through every step of homeownership. Explore Plans.
© 2023 - 2026 ERA Franchise Systems LLC. All rights reserved. ERA Franchise Systems LLC fully supports the principles of the Fair Housing Act and the Equal Opportunity Act. ERA, ERA Real Estate powered, and their respective logos are registered service marks of ERA Franchise Systems LLC. Each office is independently owned and operated.