
25345 State Highway 210, McGregor, MN 55760
Local realty services provided by:ERA Gillespie Real Estate
25345 State Highway 210,McGregor, MN 55760
$130,000
- 3 Beds
- 1 Baths
- 1,271 sq. ft.
- Single family
- Pending
Listed by: dan charpentier, gri, matt putratz
Office: labelle real estate group inc
MLS#:7129230
Source:NSMLS
Price summary
- Price:$130,000
- Price per sq. ft.:$102.28
About this home
Enjoy the privacy and outdoor recreation of 33 acres backing up to state land. This 3-bedroom, 1-bath manufactured home is set up for year-round living or would make a great hunting and recreational getaway.
The home features a spacious back entry/mudroom plus a bonus room/office for added flexibility. A 40x30
pole building provides plenty of storage and workspace, including a 24x30 two-car garage and a 16x30 heated shop. Great opportunity to own a private piece of northern Minnesota with room to enjoy hunting, ATVing, snowmobiling, and other outdoor activities.
Contact an agent
Home facts
- Year built:1972
- Listing ID #:7129230
- Added:46 day(s) ago
- Updated:October 04, 2026 at 08:13 AM
Rooms and interior
- Bedrooms:3
- Total bathrooms:1
- Full bathrooms:1
- Dining Description:Eat In Kitchen
- Bathrooms Description:Main Floor Full Bath
- Kitchen Description:Range, Refrigerator
- Living area:1,271 sq. ft.
Heating and cooling
- Cooling:Wall Unit(s), Window Unit(s)
- Heating:Forced Air
Structure and exterior
- Roof:Age Over 8 Years, Metal
- Year built:1972
- Building area:1,271 sq. ft.
- Lot area:33 Acres
- Lot Features:Irregular Lot, Tree Coverage - Medium
- Levels:1 Story
Utilities
- Water:Private, Well
- Sewer:Private Sewer
Finances and disclosures
- Price:$130,000
- Price per sq. ft.:$102.28
- Tax amount:$452 (2026)
Features and amenities
- Appliances:Range, Refrigerator, Washer, Water Softener Owned
- Laundry features:Dryer, Washer
- Amenities:Electric Water Heater, Water Softener Owned
Parking
- Parking description:Detached Garage, Driveway - Other Surface, Gravel
- Garage:Yes
- Garage spaces:2
New listings near 25345 State Highway 210
- New
 $71,500Active21.1 Acres
TBD 248th Place, McGregor, MN 55760
MLS# 7151918Listed by: POSITIVE REALTY - New
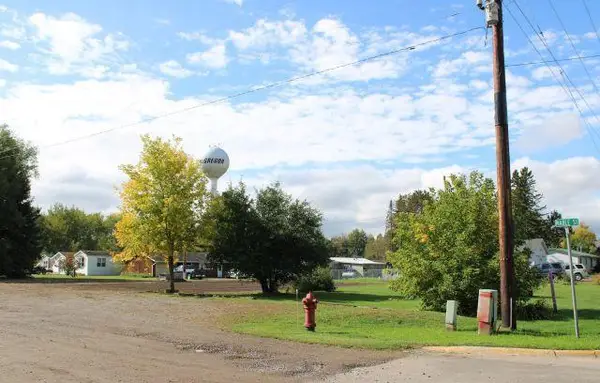 $90,000Active0.31 Acres
201 N Maddy Street, McGregor, MN 55760
MLS# 7151961Listed by: EDINA REALTY, INC. - New
 $16,900Active0.17 Acres
TBDxx Lake Ave, McGregor, MN 55760
MLS# 7151138Listed by: TIM COLLELO REALTY LLC - New
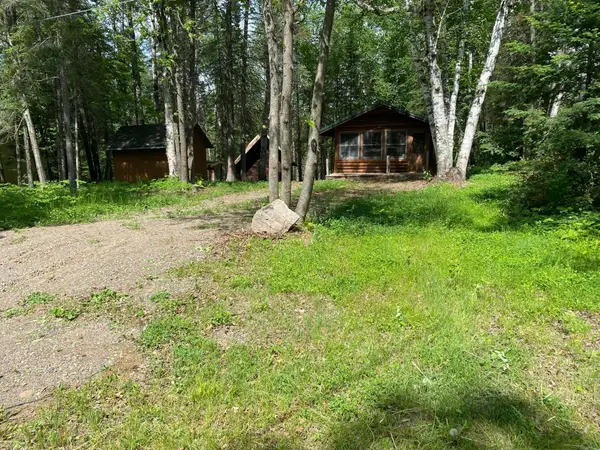 $129,000Active0.44 Acres
48794 166th Avenue, McGregor, MN 55760
MLS# 7150490Listed by: BEYCOME BROKERAGE REALTY LLC - New
 $120,000Active40 Acres
200th Tbd Avenue, McGregor, MN 55760
MLS# 7150174Listed by: MCGREGOR REALTY & PROPERTY 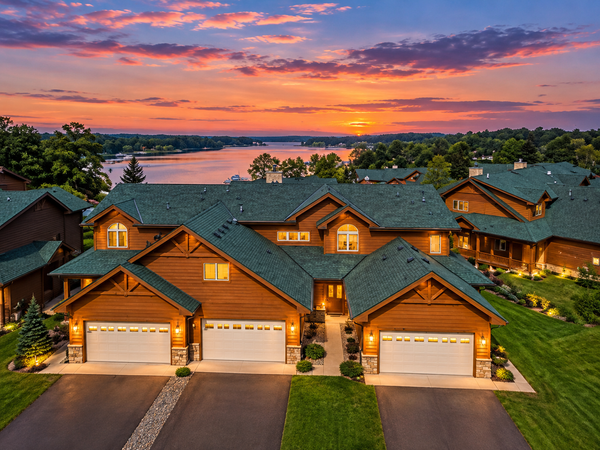 $585,000Active4 beds 3 baths3,002 sq. ft.
20530 487th Street #23, McGregor, MN 55760
MLS# 7147058Listed by: LPT REALTY, LLC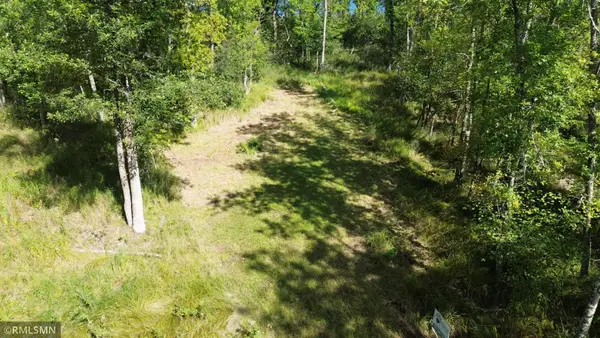 $72,000Active0.41 Acres
TBD Sheshebe Road, McGregor, MN 55760
MLS# 7144402Listed by: ASPEN REALTY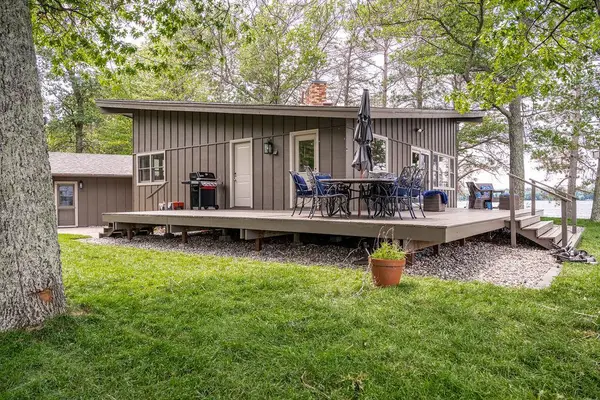 $985,000Active3 beds 1 baths1,024 sq. ft.
50097 211th Place, McGregor, MN 55760
MLS# 7143416Listed by: KELLER WILLIAMS SELECT REALTY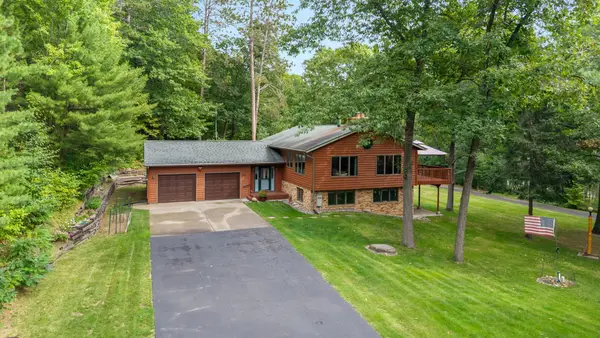 $459,500Active3 beds 3 baths2,519 sq. ft.
53375 Lake Avenue, McGregor, MN 55760
MLS# 7124295Listed by: NORTHLAND SOTHEBY'S INTERNATIONAL REALTY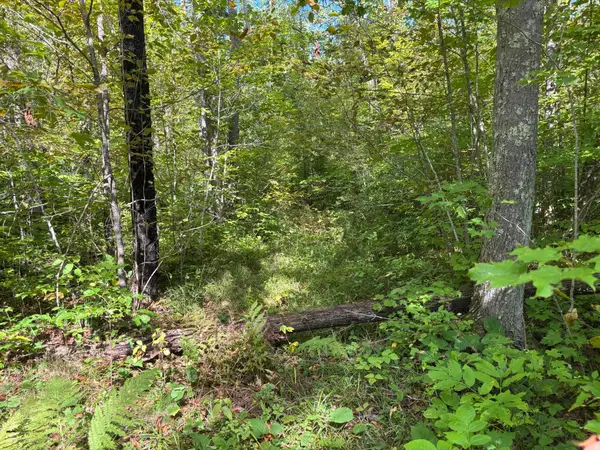 $89,000Active10.01 Acres
TBD 235th Place, McGregor, MN 55760
MLS# 7144444Listed by: MCGREGOR REALTY & PROPERTY


Protect your home and budget from life's surprises with an Assurant Home Warranty, backed by a partner that supports you through every step of homeownership. Explore Plans.
© 2023 - 2026 ERA Franchise Systems LLC. All rights reserved. ERA Franchise Systems LLC fully supports the principles of the Fair Housing Act and the Equal Opportunity Act. ERA, ERA Real Estate powered, and their respective logos are registered service marks of ERA Franchise Systems LLC. Each office is independently owned and operated.