
48411 196th Place, McGregor, MN 55760
Local realty services provided by:ERA Gillespie Real Estate
48411 196th Place,McGregor, MN 55760
$359,900
- 3 Beds
- 3 Baths
- 1,804 sq. ft.
- Single family
- Active
Listed by: christopher cullen, brittanie floerchinger
Office: coldwell banker realty
MLS#:7110351
Source:NSMLS
Price summary
- Price:$359,900
- Price per sq. ft.:$199.5
About this home
Bring your vision to life with this new construction opportunity just one minute from the public access to Lake Minnewawa! This thoughtfully designed 1,800-square-foot home is being offered as is, giving buyers the rare opportunity to complete the home with finishes that reflect their own style and preferences.
The floor plan features three bedrooms (with the potential for a fourth), three bathrooms, and a spacious three-stall attached garage. Planned features include single-level living, engineered hardwood flooring, a large primary suite with a ¾ en-suite bath, quartz countertops, stainless steel appliances, and a gas fireplace.
Work with the builder to select your own finishes and create a home that's uniquely yours, or ask your REALTOR® about available options to complete the home. Enjoy all the benefits of new construction while adding your personal touch. Located just moments from Lake Minnewawa, you'll appreciate easy access to boating, fishing, and recreation—without the premium of lakefront taxes.
Don't miss this opportunity to customize a brand-new home in a fantastic location....
Contact an agent
Home facts
- Year built:2025
- Subdivision & Development:Sheshebe Point
- Listing ID #:7110351
- Added:50 day(s) ago
- Updated:September 06, 2026 at 12:43 PM
Rooms and interior
- Bedrooms:3
- Total bathrooms:3
- Full bathrooms:2
- Dining Description:Kitchen/Dining Room
- Bathrooms Description:Main Floor Full Bath, Upper Level Full Bath
- Kitchen Description:Dishwasher, Exhaust Fan, Range, Refrigerator, Stainless Steel Appliances
- Basement:Yes
- Living area:1,804 sq. ft.
Heating and cooling
- Cooling:Central Air
- Heating:Forced Air
- Central air:Yes
Structure and exterior
- Roof:Age 8 Years or Less, Asphalt
- Year built:2025
- Building area:1,804 sq. ft.
- Lot area:0.38 Acres
- Levels:2 Story
Utilities
- Water:Private
- Sewer:Private Sewer, Tank with Drainage Field
Finances and disclosures
- Price:$359,900
- Price per sq. ft.:$199.5
- Tax amount:$8 (2025)
Features and amenities
- Appliances:Exhaust Fan, Range, Refrigerator, Stainless Steel Appliances, Washer
- Laundry features:Dryer, Washer
- Amenities:Gas Water Heater
Parking
- Parking description:Attached Garage
- Garage:Yes
- Garage spaces:3
New listings near 48411 196th Place
- New
 $359,900Active2 beds 2 baths2,328 sq. ft.
22379 519th Lane, McGregor, MN 55760
MLS# 7138607Listed by: MCGREGOR REALTY & PROPERTY  $670,000Pending3 beds 3 baths2,014 sq. ft.
49562 202nd Place, McGregor, MN 55760
MLS# 7134662Listed by: RE/MAX RESULTS $165,000Active3 beds 2 baths1,536 sq. ft.
51880 182nd Place, McGregor, MN 55760
MLS# 7133382Listed by: EXP REALTY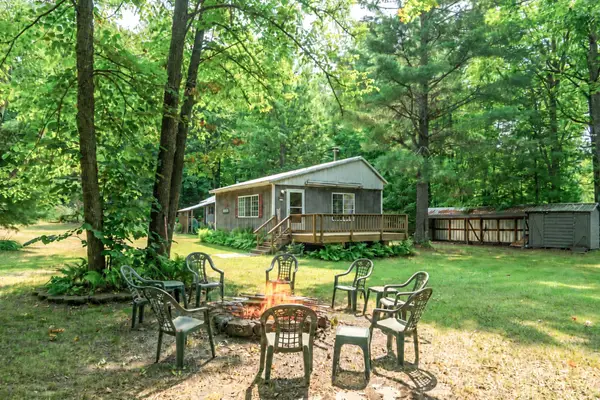 $139,900Pending2 beds 1 baths1,078 sq. ft.
18727 472nd Street, McGregor, MN 55760
MLS# 7130597Listed by: STATEMENT REALTY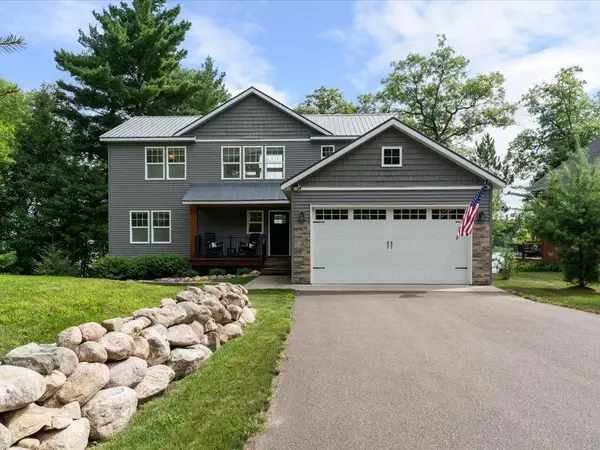 $949,900Pending5 beds 5 baths2,900 sq. ft.
49558 202nd Place, McGregor, MN 55760
MLS# 7130544Listed by: RE/MAX RESULTS $130,000Pending3 beds 1 baths1,271 sq. ft.
25345 State Highway 210, McGregor, MN 55760
MLS# 7129230Listed by: LABELLE REAL ESTATE GROUP INC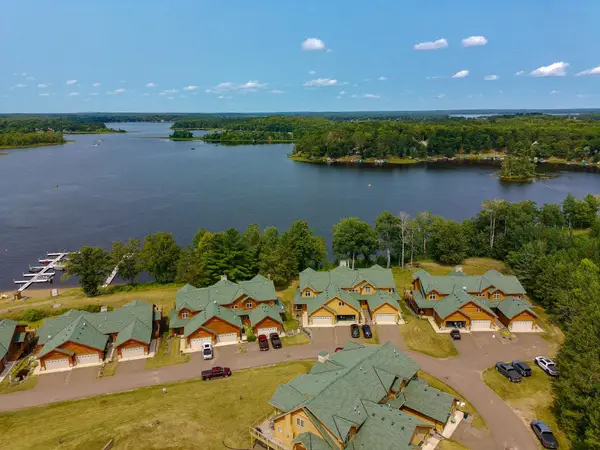 $748,000Active5 beds 3 baths3,436 sq. ft.
20530 487th Street #10, McGregor, MN 55760
MLS# 7128093Listed by: MCGREGOR REALTY & PROPERTY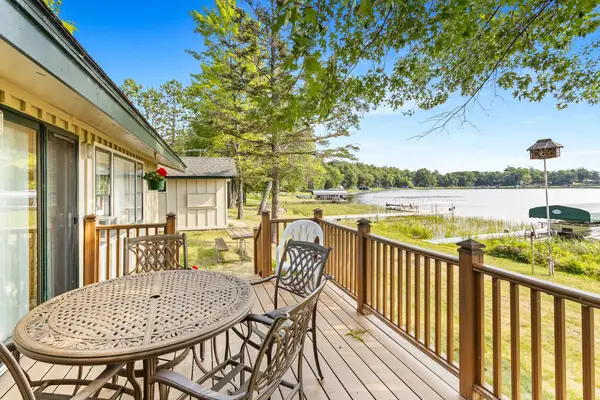 $539,000Active2 beds 1 baths1,054 sq. ft.
50414 217th Avenue, McGregor, MN 55760
MLS# 7127897Listed by: MCGREGOR REALTY & PROPERTY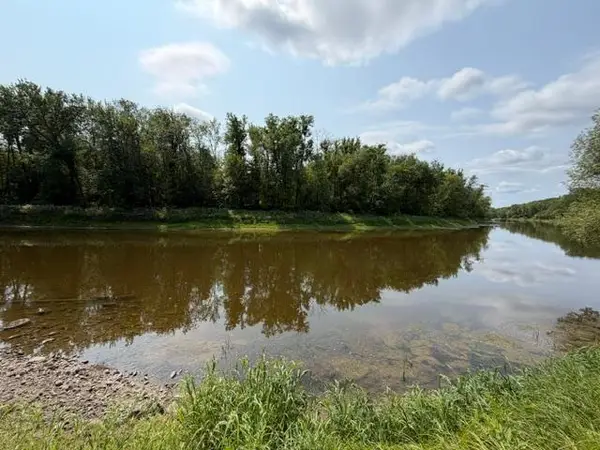 $75,000Active7.8 Acres
TBD State Hwy 65, McGregor, MN 55760
MLS# 7127457Listed by: RE/MAX RESULTS - NISSWA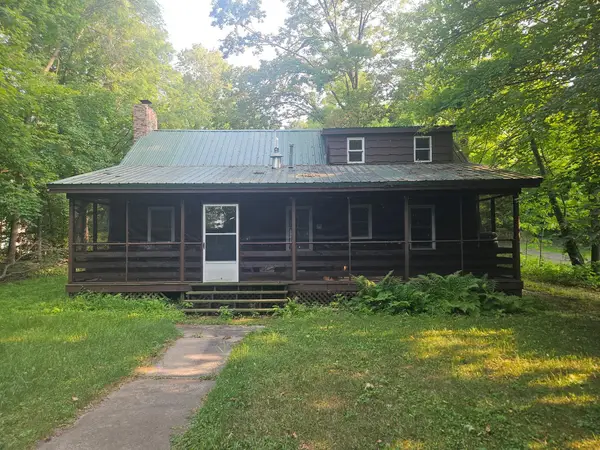 $374,900Active3 beds 1 baths1,368 sq. ft.
19340 486th Street, McGregor, MN 55760
MLS# 7127518Listed by: REAL BROKER, LLC


Protect your home and budget from life's surprises with an Assurant Home Warranty, backed by a partner that supports you through every step of homeownership. Explore Plans.
© 2023 - 2026 ERA Franchise Systems LLC. All rights reserved. ERA Franchise Systems LLC fully supports the principles of the Fair Housing Act and the Equal Opportunity Act. ERA, ERA Real Estate powered, and their respective logos are registered service marks of ERA Franchise Systems LLC. Each office is independently owned and operated.