
50097 211th Place, McGregor, MN 55760
Local realty services provided by:ERA Gillespie Real Estate
50097 211th Place,McGregor, MN 55760
$985,000
- 3 Beds
- 1 Baths
- 1,024 sq. ft.
- Single family
- Active
Listed by: alexis n. biondich, joe burkard
Office: keller williams select realty
MLS#:7143416
Source:NSMLS
Price summary
- Price:$985,000
- Price per sq. ft.:$961.91
About this home
If you want one of the best views of Big Sandy Lake look no further than here.
Surrounded by sandy shores and unbelievable views, This property has a ton to offer! 2 sided platform deck, A dock, A welcoming fire pit perfect for late night conversations and gazing at the stars.
The Cabin itself has been completely remodeled from the inside. with a all new HVAC system, New electrical and plumbing throughout, Completely remodeled kitchen, New flooring & a ton more.
Come check this out for yourself!
Contact an agent
Home facts
- Year built:1968
- Subdivision & Development:Pine Harbor
- Listing ID #:7143416
- Added:1 day(s) ago
- Updated:September 20, 2026 at 12:28 PM
Rooms and interior
- Bedrooms:3
- Total bathrooms:1
- Full bathrooms:1
- Dining Description:Breakfast Bar, Informal Dining Room, Living/Dining Room
- Bathrooms Description:Main Floor Full Bath
- Kitchen Description:Dishwasher, Microwave, Range, Refrigerator, Stainless Steel Appliances
- Basement:Yes
- Basement Description:Block
- Living area:1,024 sq. ft.
Heating and cooling
- Cooling:Central Air
- Heating:Forced Air
- Central air:Yes
Structure and exterior
- Roof:Age 8 Years or Less
- Year built:1968
- Building area:1,024 sq. ft.
- Lot area:0.57 Acres
- Lot Features:Irregular Lot, Tree Coverage - Medium
- Levels:1 Story
Utilities
- Water:Well
- Sewer:Tank with Drainage Field
Finances and disclosures
- Price:$985,000
- Price per sq. ft.:$961.91
- Tax amount:$4,030 (2026)
Features and amenities
- Appliances:Microwave, Range, Refrigerator, Stainless Steel Appliances, Washer
- Laundry features:Dryer, Washer
- Amenities:Gas Water Heater
Parking
- Parking description:Detached Garage
- Garage:Yes
- Garage spaces:1
New listings near 50097 211th Place
- Coming Soon
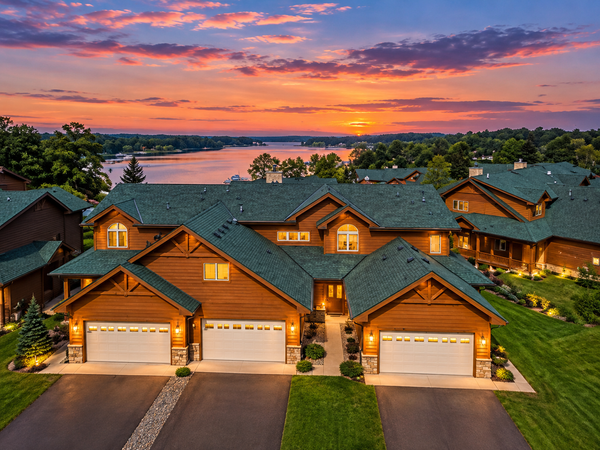 $585,000Coming Soon4 beds 3 baths3,002 sq. ft.
20530 487th Street #23, McGregor, MN 55760
MLS# 7147058Listed by: LPT REALTY, LLC - New
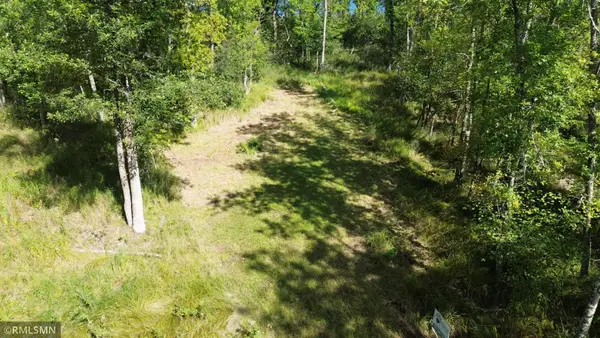 $72,000Active0.41 Acres
TBD Sheshebe Road, McGregor, MN 55760
MLS# 7144402Listed by: ASPEN REALTY - New
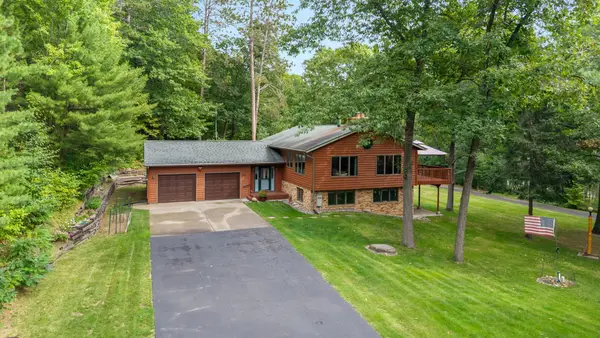 $459,500Active3 beds 3 baths2,519 sq. ft.
53375 Lake Avenue, McGregor, MN 55760
MLS# 7124295Listed by: NORTHLAND SOTHEBY'S INTERNATIONAL REALTY - New
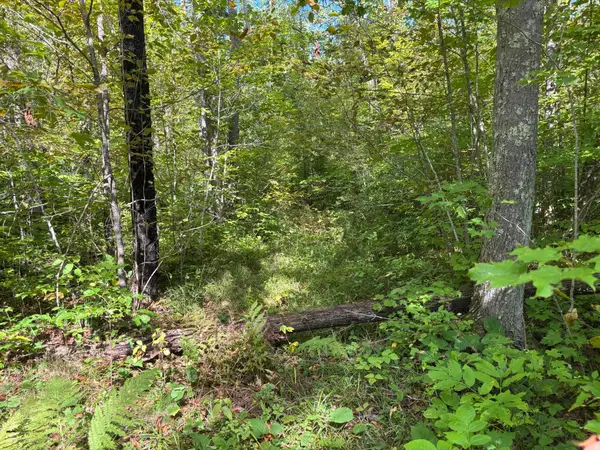 $89,000Active10.01 Acres
TBD 235th Place, McGregor, MN 55760
MLS# 7144444Listed by: MCGREGOR REALTY & PROPERTY - New
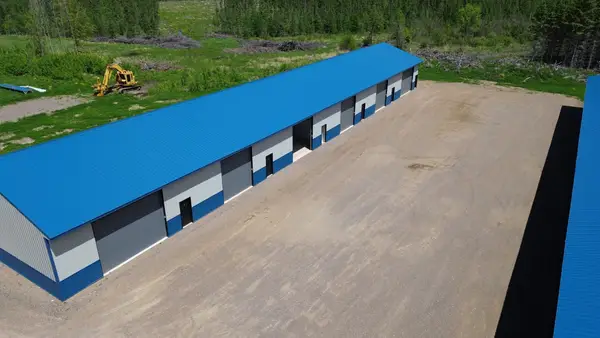 $78,900Active1280 Acres
47190 State Hwy 65 #21, McGregor, MN 55760
MLS# 7144267Listed by: ASPEN REALTY - New
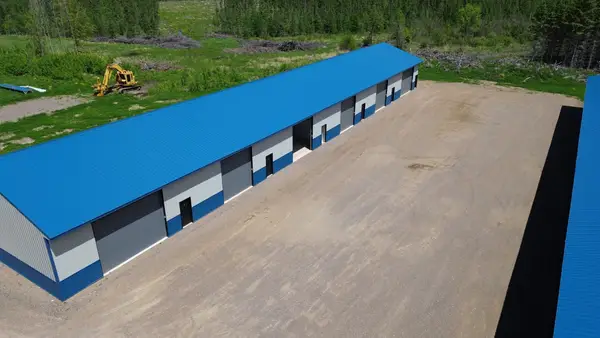 $78,900Active1280 Acres
47190 State Hwy 65 #22, McGregor, MN 55760
MLS# 7144275Listed by: ASPEN REALTY - New
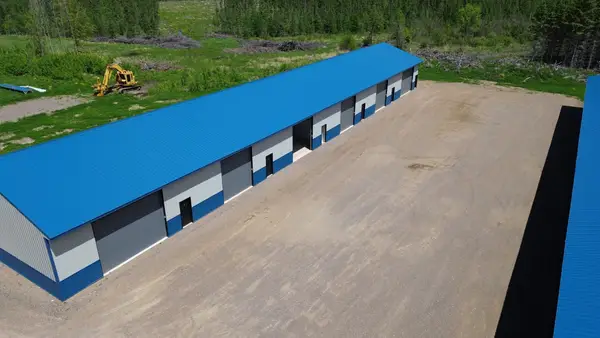 $78,900Active1280 Acres
47190 State Hwy 65 #23, McGregor, MN 55760
MLS# 7144278Listed by: ASPEN REALTY - New
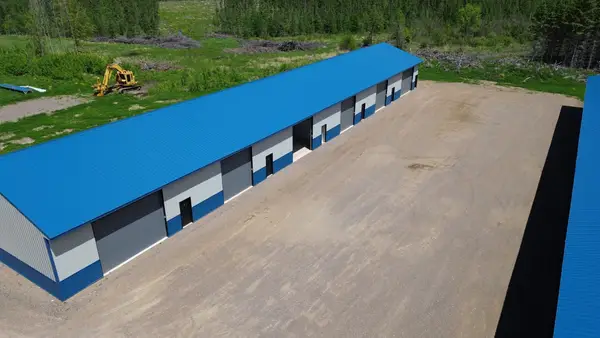 $78,900Active1280 Acres
47190 State Hwy 65 #24, McGregor, MN 55760
MLS# 7144283Listed by: ASPEN REALTY  $78,900Pending1280 Acres
47190 State Hwy 65 #19, McGregor, MN 55760
MLS# 7144248Listed by: ASPEN REALTY


Protect your home and budget from life's surprises with an Assurant Home Warranty, backed by a partner that supports you through every step of homeownership. Explore Plans.
© 2023 - 2026 ERA Franchise Systems LLC. All rights reserved. ERA Franchise Systems LLC fully supports the principles of the Fair Housing Act and the Equal Opportunity Act. ERA, ERA Real Estate powered, and their respective logos are registered service marks of ERA Franchise Systems LLC. Each office is independently owned and operated.