
50796 202nd Place, McGregor, MN 55760
Local realty services provided by:ERA Prospera Real Estate
Listed by: kari elizabeth horbacz
Office: statement realty
MLS#:7102123
Source:NSMLS
Price summary
- Price:$1,375,000
- Price per sq. ft.:$345.82
About this home
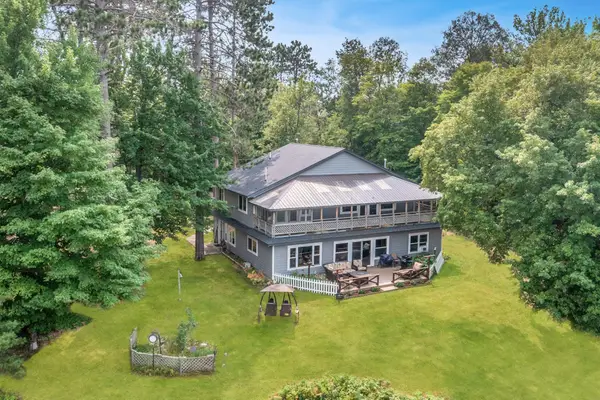
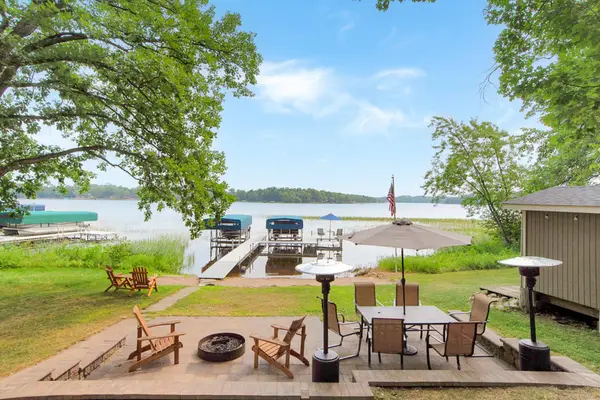
Some of the most sought-after properties on Big Sandy Lake share a few key features: a level lot, beautiful shore, and plenty of room to enjoy family and friends. This property offers all three! A year-round home, where wide water views and 150 feet of level shoreline create an outstanding setting in one of the lake's most desirable bays. From the house, a gentle walk leads to the water's edge where a grandfathered boathouse adds to the property's lakeside appeal. Inside, wood-beamed ceilings, large windows, and a brick fireplace bring character and charm to the main living area. The kitchen and dining spaces remain connected for everyday living and entertaining and you will love the panoramic views from the breakfast nook. The main floor primary suite overlooks the lake, offering an incredible view to wake up to each morning. The walkout lower level includes two additional bedrooms, a family room with a second brick fireplace, and extra space that can be used in a variety of ways. The three-stall attached garage provides plenty of room for vehicles and lake gear, while the paved driveway adds to the property's practicality. A setting like this, with a level lot and great shoreline, is what draws so many people to Big Sandy Lake. There's plenty of room here to enjoy mornings by the water, summer weekends with family and friends, and everything in between....
Contact an agent
Home facts
- Year built:1988
- Subdivision & Development:Ponderosa Shores
- Listing ID #:7102123
- Added:45 day(s) ago
- Updated:August 17, 2026 at 12:24 PM
Rooms and interior
- Bedrooms:3
- Total bathrooms:3
- Full bathrooms:1
- Half bathrooms:1
- Dining Description:Breakfast Area, Separate/Formal Dining Room
- Bathrooms Description:3/4 Basement, Main Floor 1/2 Bath, Separate Shower and Tub
- Kitchen Description:Cooktop, Dishwasher, Double Oven, Indoor Grill, Refrigerator, Stainless Steel Appliances, Wall Oven
- Basement:Yes
- Basement Description:Finished, Full, Walkout
- Living area:3,952 sq. ft.
Heating and cooling
- Cooling:Central Air
- Heating:Fireplace(s), Forced Air, In-Floor Heating
- Central air:Yes
Structure and exterior
- Roof:Age Over 8 Years, Asphalt
- Year built:1988
- Building area:3,952 sq. ft.
- Lot area:0.92 Acres
- Lot Features:Accessible Shoreline, Tree Coverage - Medium, Underground Utilities
- Levels:2 Story
Utilities
- Water:Private
- Sewer:Septic System Compliant - Yes, Tank with Drainage Field
Finances and disclosures
- Price:$1,375,000
- Price per sq. ft.:$345.82
- Tax amount:$5,112 (2025)
Features and amenities
- Appliances:Refrigerator, Stainless Steel Appliances, Wall Oven, Washer
- Laundry features:Dryer, Washer
- Amenities:Air-To-Air Exchanger, Electric Water Heater, Fuel Tank - Rented, Humidifier, Indoor Grill
Parking
- Parking description:Asphalt, Attached Garage
- Garage:Yes
- Garage spaces:3
New listings near 50796 202nd Place
- New
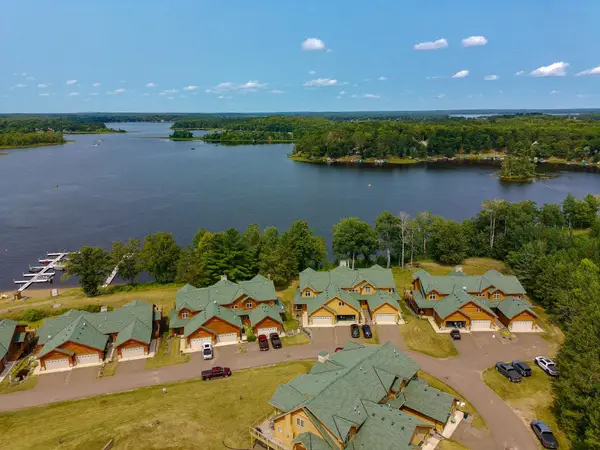 $778,000Active5 beds 3 baths3,436 sq. ft.
20530 487th Street #10, McGregor, MN 55760
MLS# 7128093Listed by: MCGREGOR REALTY & PROPERTY - New
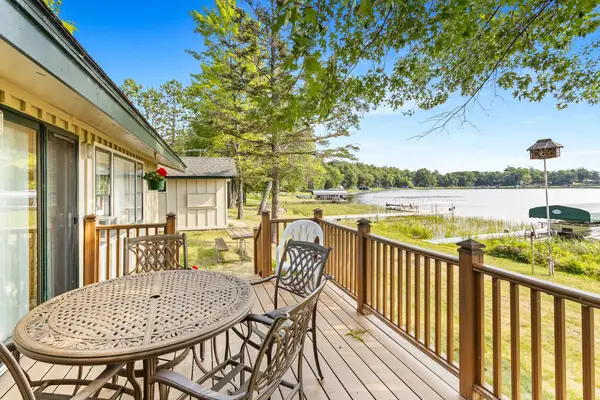 $539,000Active2 beds 1 baths1,054 sq. ft.
50414 217th Avenue, McGregor, MN 55760
MLS# 7127897Listed by: MCGREGOR REALTY & PROPERTY - New
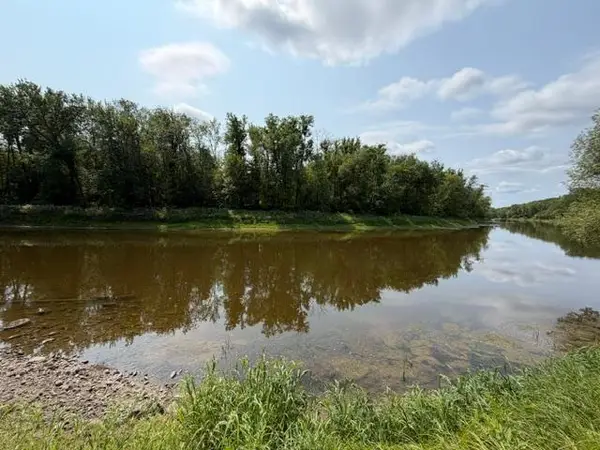 $79,900Active7.8 Acres
TBD State Hwy 65, McGregor, MN 55760
MLS# 7127457Listed by: RE/MAX RESULTS - NISSWA - New
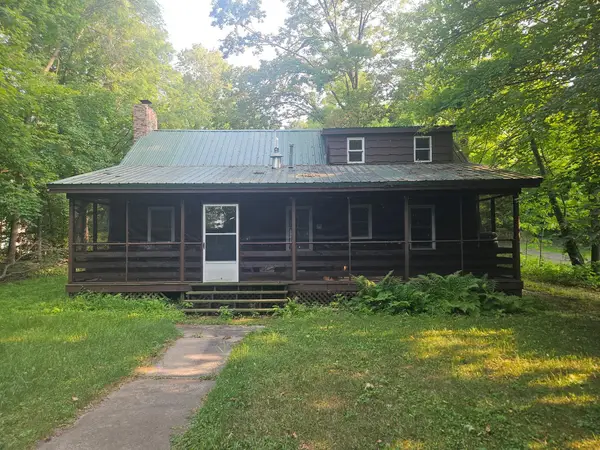 $384,900Active3 beds 1 baths1,368 sq. ft.
19340 486th Street, McGregor, MN 55760
MLS# 7127518Listed by: REAL BROKER, LLC - Coming Soon
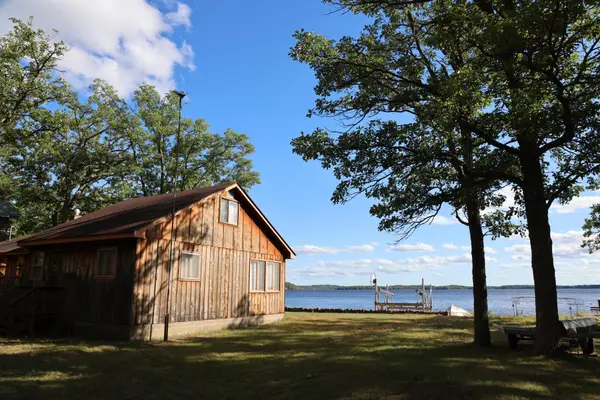 $499,900Coming Soon3 beds 1 baths
19411 530th Lane, McGregor, MN 55760
MLS# 7124775Listed by: KELLER WILLIAMS CLASSIC REALTY - New
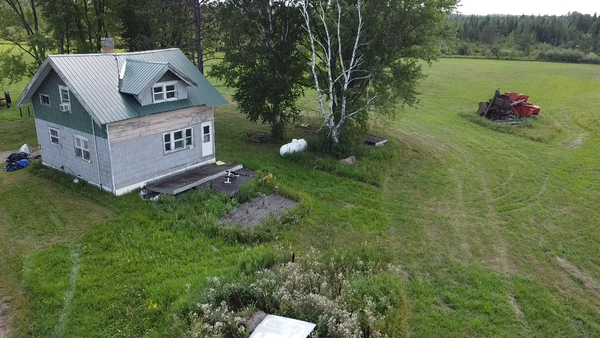 $1Active3 beds 2 baths975 sq. ft.
38880 Kestrel Avenue, McGregor, MN 55760
MLS# 7126478Listed by: CUMMINGS JANZEN REALTY, INC - New
 $352,000Active158.5 Acres
15690 330th Street, McGregor, MN 55760
MLS# 7125489Listed by: RE/MAX RESULTS - New
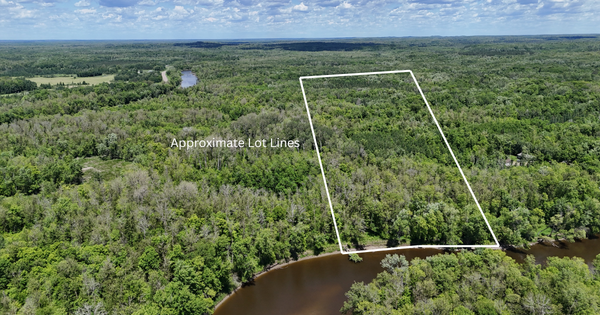 $99,900Active15.03 Acres
23637 561st Lane, McGregor, MN 55760
MLS# 7113046Listed by: RE/MAX RESULTS - New
 $849,900Active4 beds 2 baths2,880 sq. ft.
18422 483rd Street, McGregor, MN 55760
MLS# 7122929Listed by: STATEMENT REALTY - New
 $624,900Active3 beds 2 baths1,044 sq. ft.
50326 217th Avenue, McGregor, MN 55760
MLS# 7122152Listed by: STATEMENT REALTY


Protect your home and budget from life's surprises with an Assurant Home Warranty, backed by a partner that supports you through every step of homeownership. Explore Plans.
© 2023 - 2026 ERA Franchise Systems LLC. All rights reserved. ERA Franchise Systems LLC fully supports the principles of the Fair Housing Act and the Equal Opportunity Act. ERA, ERA Real Estate powered, and their respective logos are registered service marks of ERA Franchise Systems LLC. Each office is independently owned and operated.