
610 Cleveland Avenue Sw, McIntosh, MN 56556
Local realty services provided by:ERA Gillespie Real Estate
610 Cleveland Avenue Sw,McIntosh, MN 56556
$249,900
- 6 Beds
- 4 Baths
- 4,078 sq. ft.
- Single family
- Pending
Listed by: laura adams
Office: 218 real estate
MLS#:7037883
Source:NSMLS
Price summary
- Price:$249,900
- Price per sq. ft.:$57.97
About this home
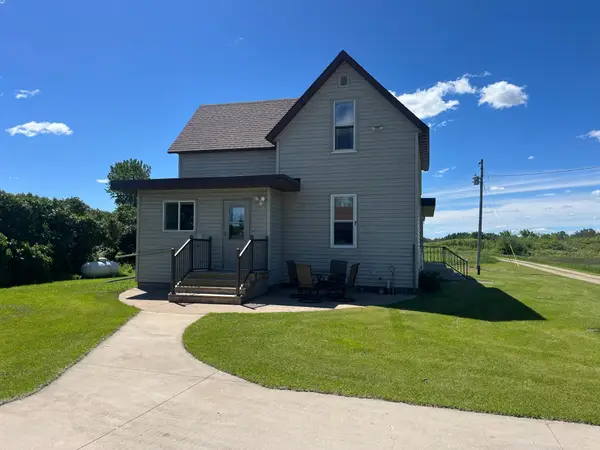
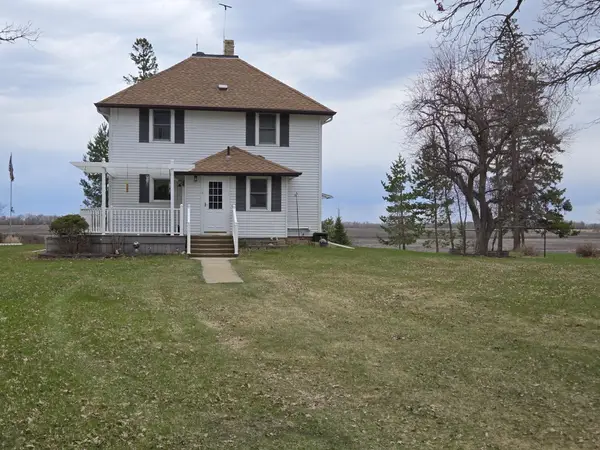
Price Improvement on this 1910 Craftsman Estate! Don't miss this spacious 6+ BR 3+ baths on nearly and acre in McIntosh with room for everything. Beautiful touches of old world charm and modern amenities. Stained glass windows, 2 stairways to the upstairs and even a library. Soaring high ceilings with so much beautiful wood work throughout. 5 bedrooms and a full bath upstairs, so many closets historic details here! The main level has huge living room, foyer, library, kitchen with island and formal dining room, mud room & the addition contains a Primary suite with garden tub that has a walk out to the deck. Basement flex room easily used as a 2nd living area home office or whatever you need. 4078 finished SF It must be seen to be appreciated. Lovingly cared for and 2 garages (26x38 heated & 16x24) for all your toys. The quiet location on .92 Acres backs up to the McIntosh wildlife area. Don't miss the chance to become the steward of this architectural gem. Schedule your private tour today....
Contact an agent
Home facts
- Year built:1910
- Subdivision & Development:Kings Add
- Listing ID #:7037883
- Added:146 day(s) ago
- Updated:August 14, 2026 at 08:46 AM
Rooms and interior
- Bedrooms:6
- Total bathrooms:4
- Full bathrooms:2
- Half bathrooms:1
- Dining Description:Separate/Formal Dining Room
- Bathrooms Description:3/4 Basement, Bathroom Ensuite, Jetted Tub, Main Floor Full Bath, Upper Level Full Bath
- Kitchen Description:Dishwasher, Range, Refrigerator
- Basement:Yes
- Basement Description:Full
- Living area:4,078 sq. ft.
Heating and cooling
- Cooling:Central Air
- Heating:Forced Air
- Central air:Yes
Structure and exterior
- Roof:Asphalt, Pitched
- Year built:1910
- Building area:4,078 sq. ft.
- Lot area:0.92 Acres
- Levels:2 Story
Utilities
- Water:City Water - Connected
- Sewer:City Sewer - Connected
Finances and disclosures
- Price:$249,900
- Price per sq. ft.:$57.97
- Tax amount:$3,803 (2026)
Features and amenities
- Appliances:Range, Refrigerator
- Amenities:Fuel Tank - Owned
Parking
- Parking description:Detached Garage
- Garage:Yes
- Garage spaces:4
New listings near 610 Cleveland Avenue Sw


Protect your home and budget from life's surprises with an Assurant Home Warranty, backed by a partner that supports you through every step of homeownership. Explore Plans.
© 2023 - 2026 ERA Franchise Systems LLC. All rights reserved. ERA Franchise Systems LLC fully supports the principles of the Fair Housing Act and the Equal Opportunity Act. ERA, ERA Real Estate powered, and their respective logos are registered service marks of ERA Franchise Systems LLC. Each office is independently owned and operated.