
7628 NE 29th Avenue, Medford, MN 55049
Local realty services provided by:ERA Viking Realty
Listed by: stephanie bruggeman
Office: re/max venture
MLS#:7133148
Source:NSMLS
Price summary
- Price:$825,000
- Price per sq. ft.:$208.33
About this home
Welcome to this gorgeous one-owner home in Steele County surrounded by the beautiful countryside and surrounded by mature trees, wildlife and plentiful country views. This acreage offers 19.1 acres across two parcels and an incredible combination of space, privacy and versatility. Built in 1995, the 5-bedroom, 3-bath home features 2,911 finished square feet with a comfortable, functional layout. The main level offers a kitchen with a center island and direct walk-out access to the beautiful wraparound deck. Also on the main level you'll find the formal dining room, living room, family room, main-floor laundry and a convenient bathroom. Upstairs you'll find four additional bedrooms, including a spacious primary suite with private bath and large walk-in closet. The full basement (with an additional staircase from the attached two-car garage as well as interior access staircase)offers excellent potential for additional finished living space—whether you envision a rec room, home office, hobby space or something entirely your own.
Step outside and you'll quickly see what makes this property special. Gorgeous established perennial gardens, mature trees, ponds, abundant wildlife and a wraparound deck create a beautiful setting for enjoying every season. An impressive collection of outbuildings adds even more possibilities, including a 40x104 pole shed, 20x40 loafing shed, 30x49 Morton building with concrete floor, electricity and overhead doors, and a 14x40 potting shed with concrete floor. With 19.1 acres to enjoy and plenty of space for horses or livestock, equipment, hobbies, storage and outdoor recreation, this is the kind of country property that's increasingly hard to find. Schedule your private showing today!...
Contact an agent
Home facts
- Year built:1995
- Listing ID #:7133148
- Added:45 day(s) ago
- Updated:October 11, 2026 at 08:44 AM
Rooms and interior
- Bedrooms:5
- Total bathrooms:3
- Full bathrooms:3
- Dining Description:Separate/Formal Dining Room
- Bathrooms Description:Bathroom Ensuite, Main Floor Full Bath, Upper Level Full Bath
- Kitchen Description:Cooktop, Dishwasher, Microwave, Range, Refrigerator
- Basement:Yes
- Basement Description:Full, Storage Space
- Living area:2,640 sq. ft.
Heating and cooling
- Cooling:Central Air
- Heating:Forced Air
- Central air:Yes
Structure and exterior
- Year built:1995
- Building area:2,640 sq. ft.
- Lot area:19.1 Acres
- Lot Features:Suitable for Horses, Tree Coverage - Medium
- Levels:2 Story
Utilities
- Water:Private, Well
- Sewer:Private Sewer, Septic System Compliant - Yes
Finances and disclosures
- Price:$825,000
- Price per sq. ft.:$208.33
- Tax amount:$6,342 (2026)
Features and amenities
- Appliances:Microwave, Range, Refrigerator, Washer, Water Softener Owned
- Laundry features:Dryer, Washer
- Amenities:Air-To-Air Exchanger, Fuel Tank - Owned, Gas Water Heater, Iron Filter, Water Softener Owned
Parking
- Parking description:Attached Garage, Detached Garage, Garage Door Opener, Gravel, Insulated Garage, Multiple Garages, Open
- Garage:Yes
- Garage spaces:6
New listings near 7628 NE 29th Avenue
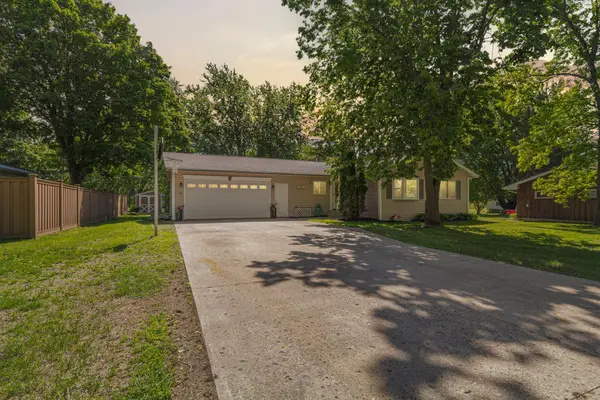 $289,900Active4 beds 2 baths2,010 sq. ft.
414 S Main Street, Medford, MN 55049
MLS# 7140498Listed by: WEICHERT, REALTORS- HEARTLAND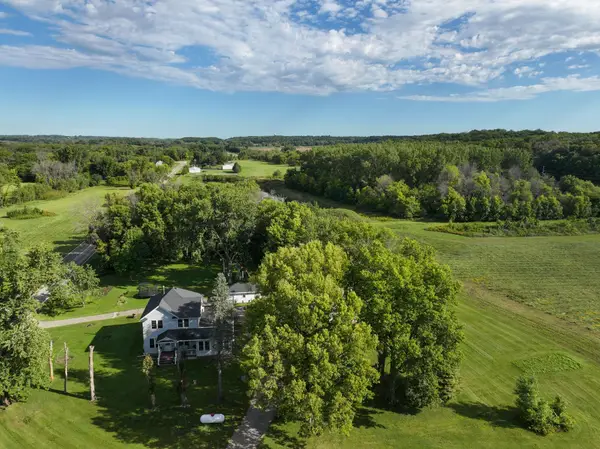 $650,000Active4 beds 2 baths2,214 sq. ft.
4895 NW 21st Avenue, Medford, MN 55049
MLS# 7142085Listed by: WHITETAIL PROPERTIES REAL ESTATE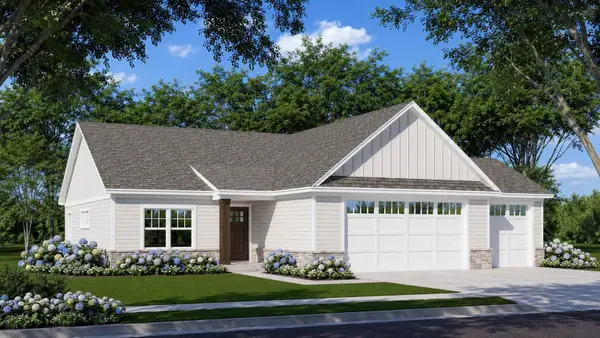 $549,000Active3 beds 2 baths1,702 sq. ft.
547 Woodland Trail, Medford, MN 55049
MLS# 7094320Listed by: RE/MAX ADVANTAGE PLUS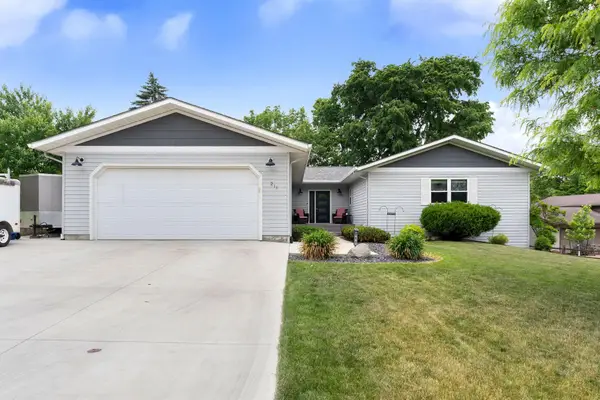 $379,500Active5 beds 3 baths3,207 sq. ft.
211 Sunrise Drive, Medford, MN 55049
MLS# 7086814Listed by: BERKSHIRE HATHAWAY HOMESERVICES ADVANTAGE REAL ESTATE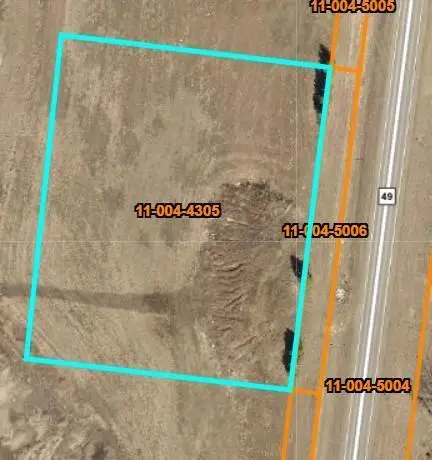 $225,000Active2.72 Acres
8292 Cabot Avenue, Medford, MN 55049
MLS# 7007114Listed by: HELP-U-SELL HERITAGE REAL EST.


Protect your home and budget from life's surprises with an Assurant Home Warranty, backed by a partner that supports you through every step of homeownership. Explore Plans.
© 2023 - 2026 ERA Franchise Systems LLC. All rights reserved. ERA Franchise Systems LLC fully supports the principles of the Fair Housing Act and the Equal Opportunity Act. ERA, ERA Real Estate powered, and their respective logos are registered service marks of ERA Franchise Systems LLC. Each office is independently owned and operated.