
309 Cherry Hill Bay, Medina, MN 55340
Local realty services provided by:ERA Viking Realty
309 Cherry Hill Bay,Medina, MN 55340
$464,900
- 3 Beds
- 2 Baths
- 1,820 sq. ft.
- Single family
- Coming Soon
Listed by: tony strumstad
Office: bridge realty, llc.
MLS#:7157626
Source:NSMLS
Price summary
- Price:$464,900
- Price per sq. ft.:$255.44
About this home
Are you looking for that perfect entertaining home that WOWS your family and friends? You found it! As soon as you walk in the front door, you'll be captivated by the soaring 12' ceilings, open concept and a 4-season porch! From there you can step out to the spacious 3 season porch that has a knotty pine ceiling. Enjoy golf course views out the back and amazing sunsets.
Contact an agent
Home facts
- Year built:1990
- Subdivision & Development:Cherry Hill Farm 2nd Add
- Listing ID #:7157626
- Updated:October 11, 2026 at 12:06 PM
Rooms and interior
- Bedrooms:3
- Total bathrooms:2
- Full bathrooms:1
- Dining Description:Living/Dining Room
- Bathrooms Description:3/4 Basement, Upper Level Full Bath
- Kitchen Description:Dishwasher, Microwave, Range, Refrigerator, Stainless Steel Appliances
- Basement:Yes
- Basement Description:Block, Crawl Space, Finished, Partially Finished, Walkout
- Living area:1,820 sq. ft.
Heating and cooling
- Cooling:Central Air
- Heating:Fireplace(s), Forced Air
- Central air:Yes
Structure and exterior
- Roof:Age 8 Years or Less, Asphalt
- Year built:1990
- Building area:1,820 sq. ft.
- Lot area:0.3 Acres
- Lot Features:Sod Included in Price, Tree Coverage - Medium
- Construction Materials:Block
- Levels:3 Level Split
Utilities
- Water:City Water - Connected
- Sewer:City Sewer - Connected
Finances and disclosures
- Price:$464,900
- Price per sq. ft.:$255.44
- Tax amount:$5,099 (2026)
Features and amenities
- Appliances:Microwave, Range, Refrigerator, Stainless Steel Appliances, Washer, Water Softener Owned
- Laundry features:Dryer, Washer
- Amenities:Gas Water Heater, Water Softener Owned
Parking
- Parking description:Attached Garage, Concrete
- Garage:Yes
- Garage spaces:2
New listings near 309 Cherry Hill Bay
- New
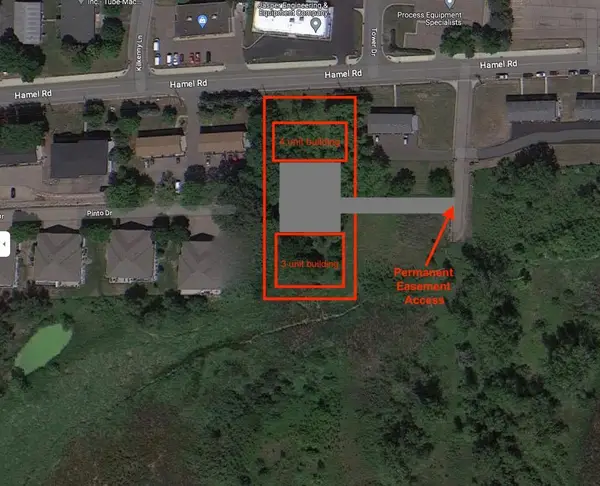 $549,900Active0.9 Acres
705 Hamel Road, Medina, MN 55340
MLS# 7157217Listed by: PRO FLAT FEE REALTY LLC - New
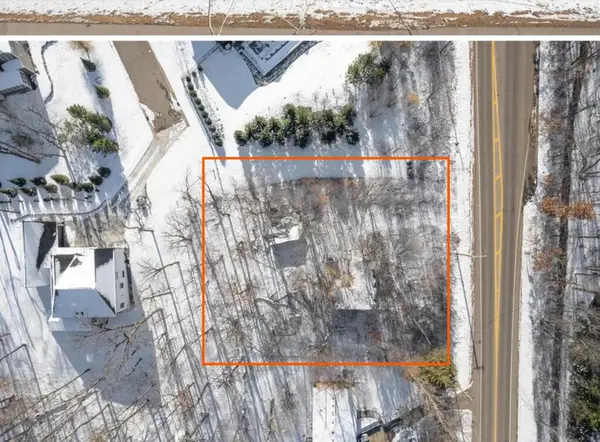 $500,000Active0.5 Acres
4612 County Road 116, Medina, MN 55340
MLS# 7157081Listed by: BEYCOME BROKERAGE REALTY LLC - New
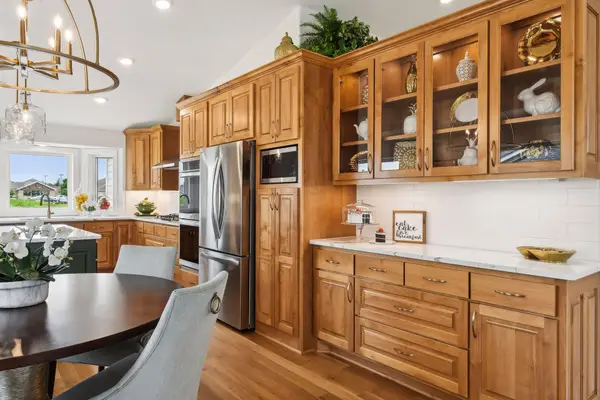 $927,230Active3 beds 3 baths3,194 sq. ft.
4598 Tovero Trail, Medina, MN 55340
MLS# 7156375Listed by: RAINTREE REALTY LLC - New
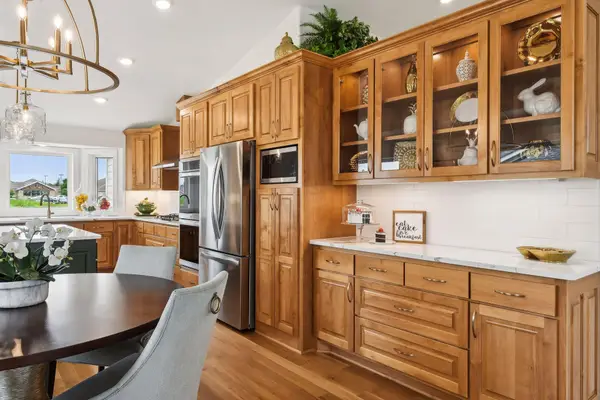 $999,490Active3 beds 3 baths3,274 sq. ft.
4517 Tovero Trail, Medina, MN 55340
MLS# 7156392Listed by: RAINTREE REALTY LLC - New
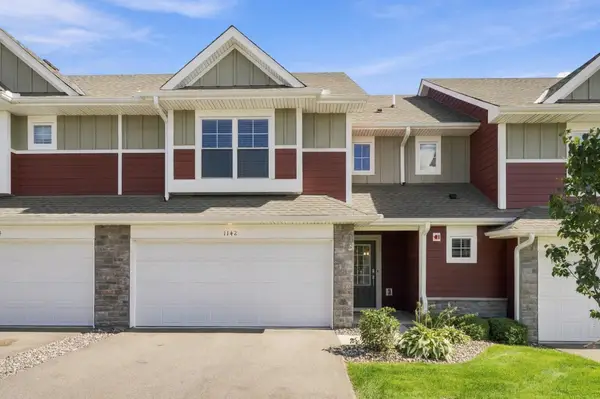 $435,000Active3 beds 3 baths1,804 sq. ft.
1142 Middlefield Road, Medina, MN 55340
MLS# 7153335Listed by: RE/MAX RESULTS - New
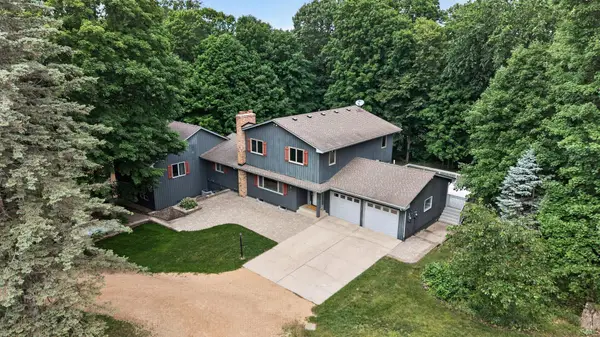 $899,000Active5 beds 3 baths4,702 sq. ft.
2135 County Road 24, Medina, MN 55340
MLS# 7154922Listed by: RE/MAX RESULTS - New
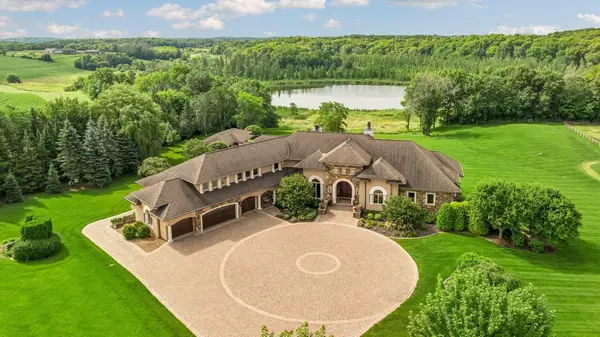 $4,300,000Active5 beds 7 baths9,520 sq. ft.
4675 County Road 11, Medina, MN 55357
MLS# 7154538Listed by: COLDWELL BANKER REALTY - New
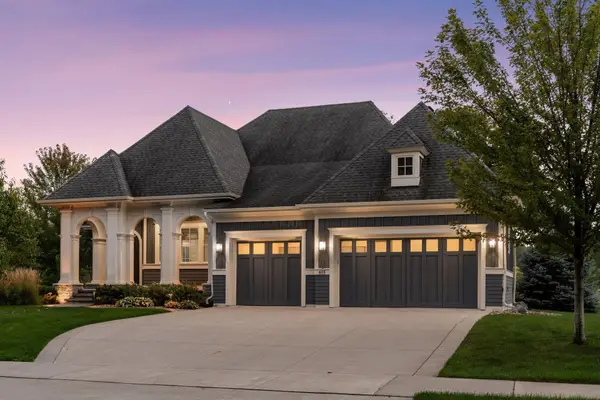 $1,775,000Active3 beds 3 baths4,189 sq. ft.
655 Shawnee Woods Road, Medina, MN 55340
MLS# 7114990Listed by: EDINA REALTY, INC. - New
 $315,000Active2 beds 2 baths1,425 sq. ft.
100 Clydesdale Trail #205, Medina, MN 55340
MLS# 7137681Listed by: KELLER WILLIAMS PREMIER REALTY LAKE MINNETONKA


Protect your home and budget from life's surprises with an Assurant Home Warranty, backed by a partner that supports you through every step of homeownership. Explore Plans.
© 2023 - 2026 ERA Franchise Systems LLC. All rights reserved. ERA Franchise Systems LLC fully supports the principles of the Fair Housing Act and the Equal Opportunity Act. ERA, ERA Real Estate powered, and their respective logos are registered service marks of ERA Franchise Systems LLC. Each office is independently owned and operated.