
500 Navajo Road W, Medina, MN 55340
Local realty services provided by:ERA Gillespie Real Estate
500 Navajo Road W,Medina, MN 55340
$2,100,000
- 5 Beds
- 6 Baths
- 6,108 sq. ft.
- Single family
- Active
Upcoming open houses
- Tue, Sep 2911:00 am - 01:00 pm
Listed by: regina m finkelstein
Office: re/max results
MLS#:7149686
Source:NSMLS
Price summary
- Price:$2,100,000
- Price per sq. ft.:$249.82
- Monthly HOA dues:$29.17
About this home
Welcome Home! This home has it all! Main floor primary suite with fireplace. Large mudroom with cubbies. Kitchen has nice eating area and center island, double oven Wolf stove, Perlick drink fridge, and sub-zero refrigerator. Family room is big but very cozy with a fireplace. Formal living room and dining room finish this level off. Heated floors in mudroom, kitchen and primary bathroom which has custom walnut cabinets and vanity.. Upstairs are 3 bedrooms - one is a Jack and Jill and one is an ensuite. All rooms are very good size. Lower level includes a full kitchen area with refrigerator, stove and dishwasher - great for entertaining or a nanny suite. Large bedroom, amusement room with fireplace and office. Walk out to the amazing backyard with lots of room to play and a salt water pool with a pool house. Large deck and patio for your special gatherings. There's also a whole house generator, and a dog shower. This house is ready to move into. Freshly painted, primary bath updated, newer roof, furnace and air. Insulated and heated 3 car garage. Nothing to do here but move in and enjoy!...
Contact an agent
Home facts
- Year built:1999
- Subdivision & Development:Regina Estates
- Listing ID #:7149686
- Added:3 day(s) ago
- Updated:September 28, 2026 at 12:59 PM
Rooms and interior
- Bedrooms:5
- Total bathrooms:6
- Full bathrooms:2
- Half bathrooms:2
- Dining Description:Breakfast Area, Eat In Kitchen, Informal Dining Room, Separate/Formal Dining Room
- Bathrooms Description:3/4 Basement, Bathroom Ensuite, Main Floor 1/2 Bath, Main Floor Full Bath, Upper Level Full Bath
- Kitchen Description:Cooktop, Dishwasher, Double Oven, Exhaust Fan, Microwave, Range, Refrigerator, Stainless Steel Appliances
- Basement:Yes
- Basement Description:Egress Window(s), Finished, Full, Walkout
- Living area:6,108 sq. ft.
Heating and cooling
- Cooling:Central Air
- Heating:Forced Air
- Central air:Yes
Structure and exterior
- Roof:Age 8 Years or Less, Shake
- Year built:1999
- Building area:6,108 sq. ft.
- Lot area:5.42 Acres
- Lot Features:Tree Coverage - Medium
- Levels:2 Story
Utilities
- Water:Well
- Sewer:Private Sewer
Finances and disclosures
- Price:$2,100,000
- Price per sq. ft.:$249.82
- Tax amount:$18,611 (2026)
Features and amenities
- Appliances:Exhaust Fan, Microwave, Range, Refrigerator, Stainless Steel Appliances, Washer, Water Softener Owned
- Laundry features:Dryer, Washer
- Amenities:Air-To-Air Exchanger, Central Vacuum, Gas Water Heater, Humidifier, Water Softener Owned
- Pool features:Below Ground, Heated
Parking
- Parking description:Asphalt, Attached Garage, Garage Door Opener, Heated Garage, Insulated Garage
- Garage:Yes
- Garage spaces:3
New listings near 500 Navajo Road W
- New
 $925,000Active4 beds 2 baths1,584 sq. ft.
625 Hackamore Road, Medina, MN 55340
MLS# 7149716Listed by: COMPASS - New
 $475,000Active2 beds 3 baths1,820 sq. ft.
282 Cherry Hill Trail, Medina, MN 55340
MLS# 7147416Listed by: KELLER WILLIAMS CLASSIC RLTY NW 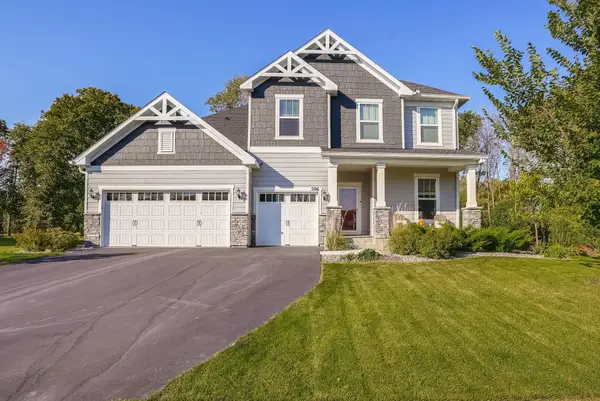 $725,000Active4 beds 3 baths3,297 sq. ft.
506 Twinflower Road, Medina, MN 55340
MLS# 7145170Listed by: RE/MAX ADVANTAGE PLUS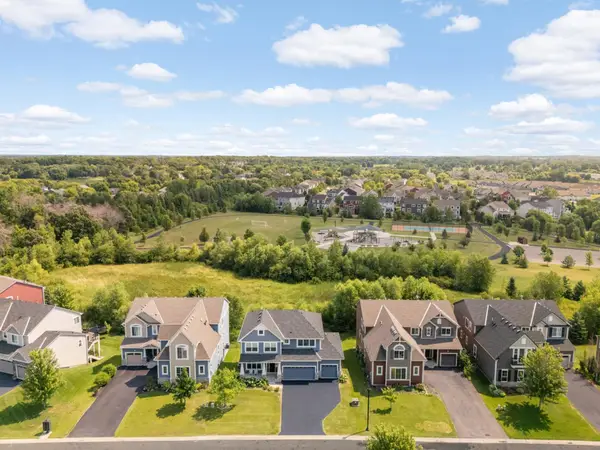 $745,000Active4 beds 4 baths3,380 sq. ft.
4181 Prairie View Trail, Medina, MN 55340
MLS# 7145023Listed by: EDINA REALTY, INC.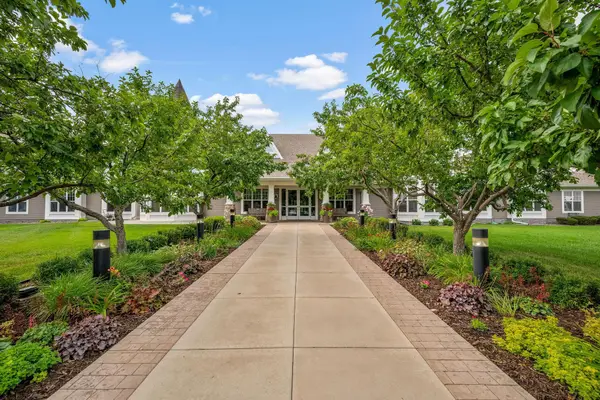 $305,000Active2 beds 2 baths1,272 sq. ft.
100 Clydesdale Trail #227, Medina, MN 55340
MLS# 7142359Listed by: RE/MAX RESULTS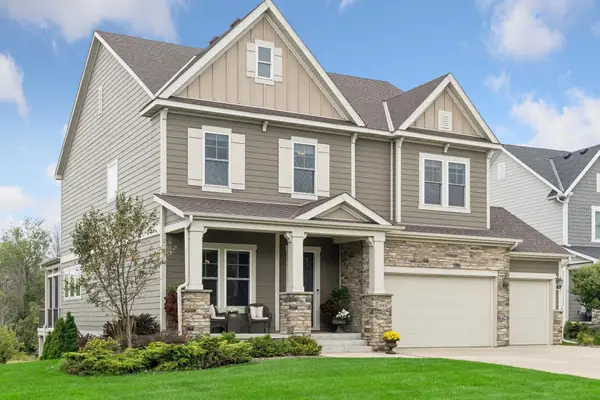 $1,095,000Active5 beds 4 baths4,074 sq. ft.
3065 Wild Flower Trail, Medina, MN 55340
MLS# 7140510Listed by: COMPASS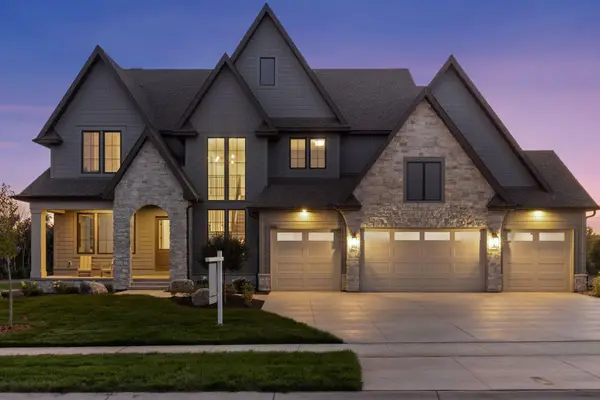 $2,550,000Active5 beds 6 baths7,100 sq. ft.
659 Shawnee Woods Road, Medina, MN 55340
MLS# 7144077Listed by: EDINA REALTY, INC.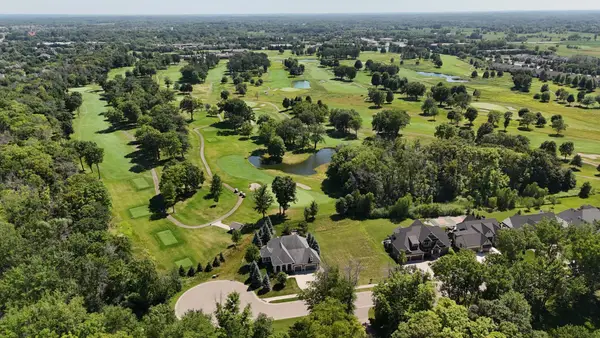 $500,000Active0.38 Acres
659 Shawnee Woods Road, Medina, MN 55340
MLS# 7144218Listed by: EDINA REALTY, INC.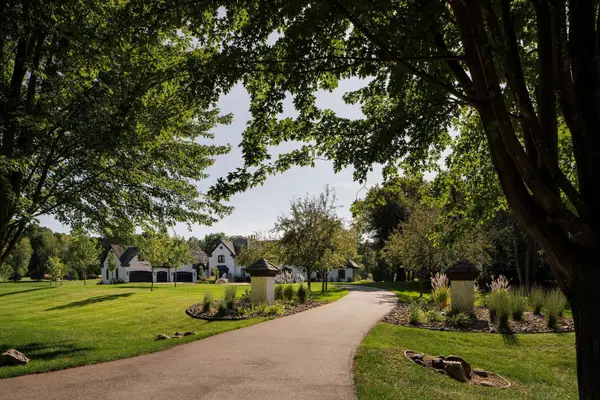 $4,600,000Active6 beds 8 baths9,858 sq. ft.
170 Spur Circle, Wayzata, MN 55391
MLS# 7143971Listed by: PRUDDEN & COMPANY


Protect your home and budget from life's surprises with an Assurant Home Warranty, backed by a partner that supports you through every step of homeownership. Explore Plans.
© 2023 - 2026 ERA Franchise Systems LLC. All rights reserved. ERA Franchise Systems LLC fully supports the principles of the Fair Housing Act and the Equal Opportunity Act. ERA, ERA Real Estate powered, and their respective logos are registered service marks of ERA Franchise Systems LLC. Each office is independently owned and operated.