
34 5th Street Nw, Melrose, MN 56352
Local realty services provided by:ERA Prospera Real Estate
34 5th Street Nw,Melrose, MN 56352
$315,000
- 5 Beds
- 2 Baths
- 2,415 sq. ft.
- Single family
- Active
Listed by: amber haddy
Office: kris lindahl real estate
MLS#:7145658
Source:NSMLS
Price summary
- Price:$315,000
- Price per sq. ft.:$105
About this home
A wooded .85-acre setting along the Sauk River gives this 5-bedroom rambler a sense of space both inside and out. Fresh paint and all new carpet create an updated feel throughout, while the large main-level living room is filled with natural light. The spacious kitchen offers plenty of room for cooking, gathering, and everyday use, with three bedrooms also located on the main level. Downstairs, the walk-out lower level adds two additional bedrooms, a dedicated office, and a massive storage room. Off the back of the home, a deck with stairs provides easy access to the private backyard, where mature trees create a well-established setting. The attached 2-car garage is heated and insulated for added year-round use. A brand-new water heater and a furnace installed in 2025 add two more notable updates.
Contact an agent
Home facts
- Year built:1969
- Subdivision & Development:River Heights 1st Add
- Listing ID #:7145658
- Added:8 day(s) ago
- Updated:September 30, 2026 at 02:43 PM
Rooms and interior
- Bedrooms:5
- Total bathrooms:2
- Full bathrooms:2
- Dining Description:Informal Dining Room, Living/Dining Room
- Bathrooms Description:Full Basement, Main Floor Full Bath
- Kitchen Description:Dishwasher, Microwave, Range, Refrigerator
- Basement:Yes
- Basement Description:Egress Window(s), Finished, Full, Storage Space, Walkout
- Living area:2,415 sq. ft.
Heating and cooling
- Cooling:Central Air
- Heating:Forced Air
- Central air:Yes
Structure and exterior
- Roof:Age 8 Years or Less
- Year built:1969
- Building area:2,415 sq. ft.
- Lot area:0.85 Acres
- Levels:1 Story
Utilities
- Water:City Water - Connected
- Sewer:City Sewer - Connected
Finances and disclosures
- Price:$315,000
- Price per sq. ft.:$105
- Tax amount:$3,804 (2026)
Features and amenities
- Appliances:Microwave, Range, Refrigerator, Washer, Water Softener Owned
- Laundry features:Dryer, Washer
- Amenities:Electric Water Heater, Water Softener Owned
Parking
- Parking description:Attached Garage, Concrete, Electric, Floor Drain, Heated Garage, Insulated Garage, Storage
- Garage:Yes
- Garage spaces:2
New listings near 34 5th Street Nw
- New
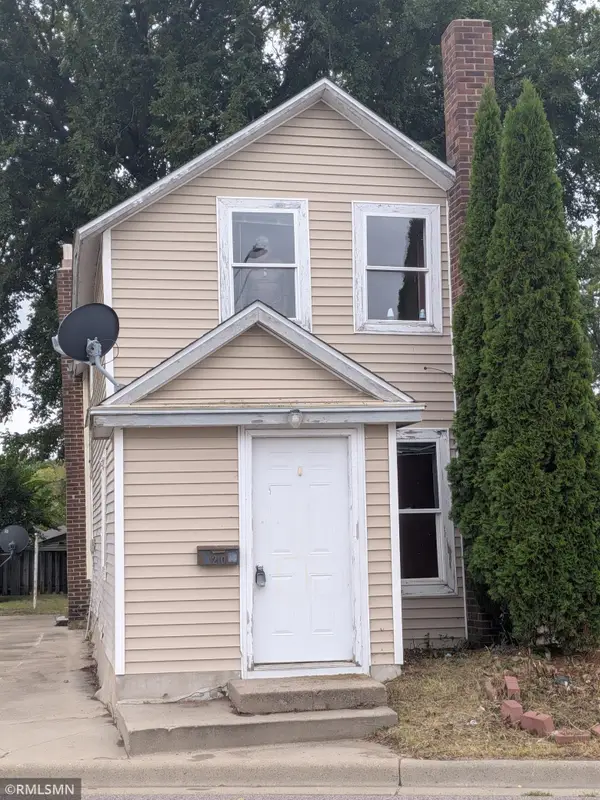 $74,900Active3 beds 1 baths1,392 sq. ft.
210 1st Street Se, Melrose, MN 56352
MLS# 7149478Listed by: METROCREST REALTY - New
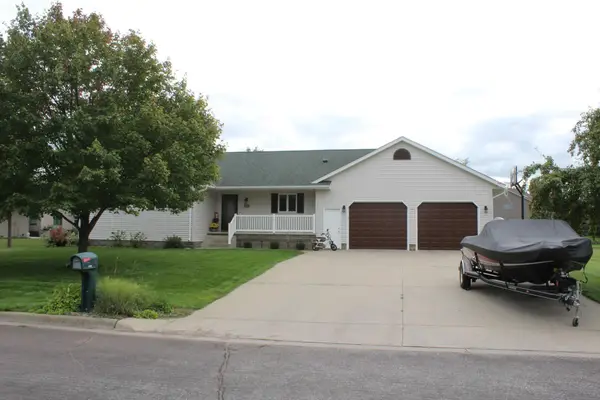 $380,000Active5 beds 3 baths3,138 sq. ft.
705 Eagle Drive Sw, Melrose, MN 56352
MLS# 7147598Listed by: CENTRAL MN REALTY LLC 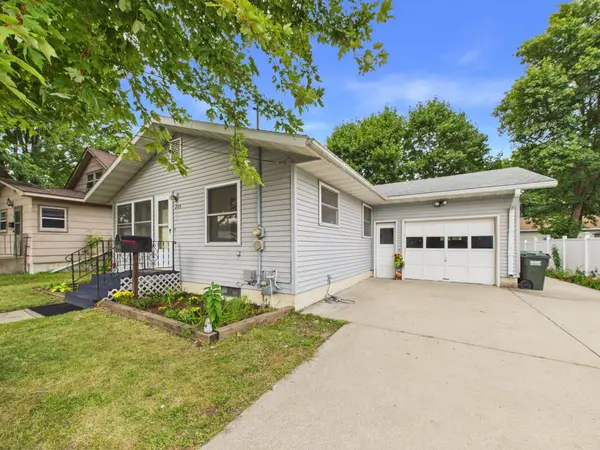 $154,900Active2 beds 1 baths960 sq. ft.
205 3rd Street Se, Melrose, MN 56352
MLS# 7146386Listed by: CENTRAL MN REALTY LLC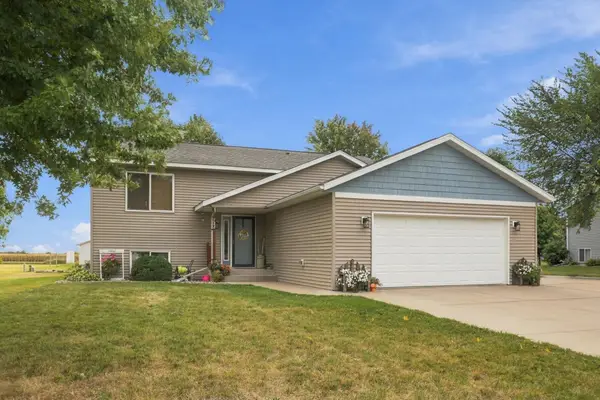 $309,900Active4 beds 2 baths2,144 sq. ft.
722 4th Avenue Nw, Melrose, MN 56352
MLS# 7144045Listed by: CENTRAL MN REALTY LLC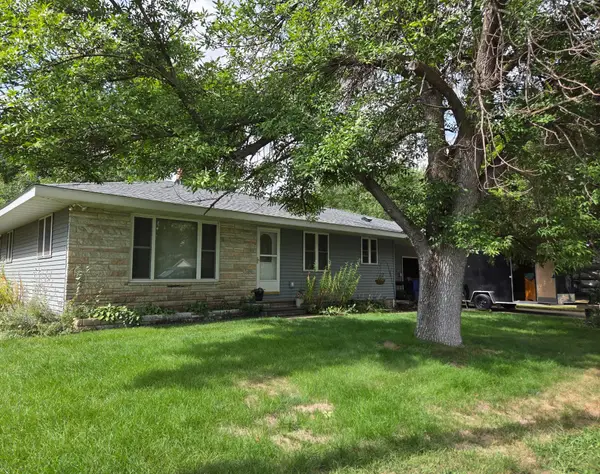 $215,000Active3 beds 1 baths1,216 sq. ft.
215 1st Avenue Se, Melrose, MN 56352
MLS# 7142527Listed by: COUNSELOR REALTY INC OF ALEX $289,900Active4 beds 4 baths3,000 sq. ft.
543 5th Avenue Ne, Melrose, MN 56352
MLS# 7135273Listed by: CENTRAL MN REALTY LLC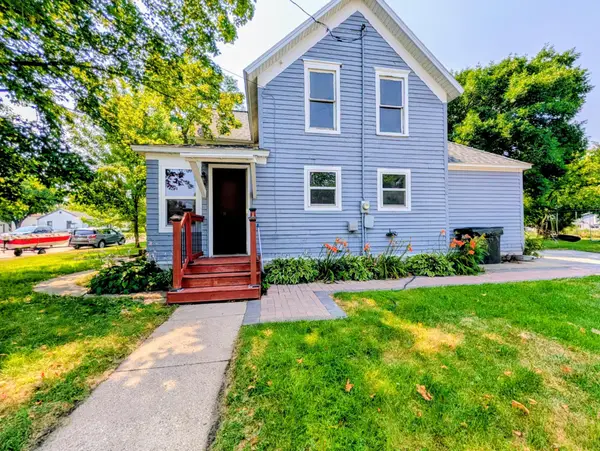 $168,000Active3 beds 2 baths1,272 sq. ft.
103 3rd Street Sw, Melrose, MN 56352
MLS# 7113793Listed by: CENTRAL MN REALTY LLC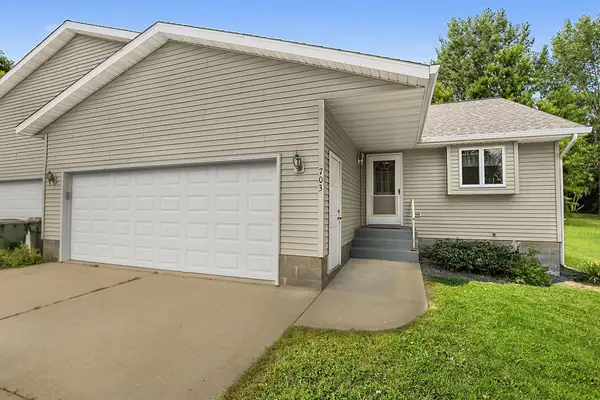 $269,900Active3 beds 3 baths2,422 sq. ft.
703 2nd Avenue Ne, Melrose, MN 56352
MLS# 7112591Listed by: CENTRAL MN REALTY LLC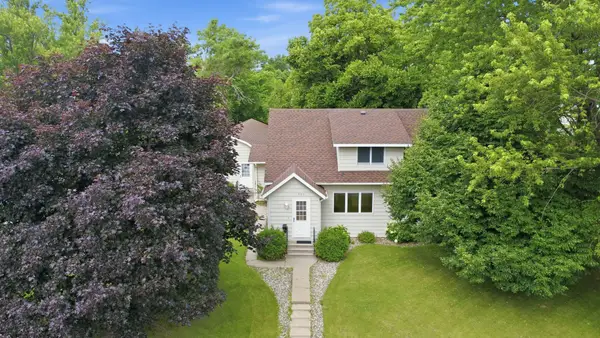 $249,000Pending5 beds 4 baths3,127 sq. ft.
309 5th Avenue Se, Melrose, MN 56352
MLS# 7096943Listed by: CENTRAL MN REALTY LLC


Protect your home and budget from life's surprises with an Assurant Home Warranty, backed by a partner that supports you through every step of homeownership. Explore Plans.
© 2023 - 2026 ERA Franchise Systems LLC. All rights reserved. ERA Franchise Systems LLC fully supports the principles of the Fair Housing Act and the Equal Opportunity Act. ERA, ERA Real Estate powered, and their respective logos are registered service marks of ERA Franchise Systems LLC. Each office is independently owned and operated.