
730 Cedar Avenue Se, Menahga, MN 56464
Local realty services provided by:ERA Viking Realty
730 Cedar Avenue Se,Menahga, MN 56464
$295,000
- 3 Beds
- 2 Baths
- 1,349 sq. ft.
- Single family
- Coming Soon
Listed by: william halonen
Office: coldwell banker crown realtors
MLS#:7130915
Source:NSMLS
Price summary
- Price:$295,000
- Price per sq. ft.:$182.1
About this home
Welcome to this clean, new construction 3-bedroom, 2-bathroom single-level home offering comfort, durability, and efficient living in Menahga.
Home features a concrete driveway, engineered wood siding, a shingle roof, and a timber-frame front porch. Inside, the bright open layout is paired with LVP flooring throughout. The kitchen boasts soft-close doors and drawers, equipped with quartz countertops. A sliding patio door off the living space leads right out to a stamped concrete patio, making outdoor relaxing effortless.
Stay comfortable year-round with radiant in-floor heat paired with a mini-split system for summer A/C.
The attached garage is fully insulated, and features a convenient floor drain. Clean lines, low-maintenance materials, and smart design make this move-in-ready home a must-see! Seller is the listing agent.
Contact an agent
Home facts
- Year built:2026
- Subdivision & Development:Odlands Pine Acres 4th
- Listing ID #:7130915
- Updated:August 20, 2026 at 09:52 PM
Rooms and interior
- Bedrooms:3
- Total bathrooms:2
- Full bathrooms:2
- Kitchen Description:Dishwasher, Microwave, Range, Refrigerator
- Basement:Yes
- Living area:1,349 sq. ft.
Heating and cooling
- Cooling:Ductless Mini-Split
- Heating:Boiler, Ductless Mini-Split, In-Floor Heating
Structure and exterior
- Year built:2026
- Building area:1,349 sq. ft.
- Lot area:0.25 Acres
- Levels:1 Story
Utilities
- Water:City Water - Connected
- Sewer:City Sewer - Connected
Finances and disclosures
- Price:$295,000
- Price per sq. ft.:$182.1
- Tax amount:$1,806 (2026)
Features and amenities
- Appliances:Microwave, Range, Refrigerator, Washer
- Laundry features:Washer
- Amenities:Air-To-Air Exchanger
Parking
- Parking description:Attached Garage
- Garage:Yes
- Garage spaces:1
New listings near 730 Cedar Avenue Se
- Coming Soon
 $273,000Coming Soon2 beds 2 baths1,572 sq. ft.
319 1st Street Nw, Menahga, MN 56464
MLS# 7099181Listed by: KELLER WILLIAMS REALTY PROFESSIONALS - New
 $159,900Active2 beds 1 baths966 sq. ft.
228 Aspen Avenue Se, Menahga, MN 56464
MLS# 7127641Listed by: WOLFF & SIMON REAL ESTATE  $399,900Pending2 beds 1 baths817 sq. ft.
37618 W Stocking Drive, Menahga, MN 56464
MLS# 7116472Listed by: RE/MAX RESULTS $175,000Active3 beds 2 baths1,584 sq. ft.
34173 179th Avenue, Menahga, MN 56464
MLS# 7084404Listed by: COLDWELL BANKER CROWN REALTORS $194,900Active4 beds 1 baths1,334 sq. ft.
219 Main Street Ne, Menahga, MN 56464
MLS# 7116883Listed by: WOLFF & SIMON REAL ESTATE $957,000Active4 beds 1 baths1,248 sq. ft.
39794 259th Avenue, Menahga, MN 56464
MLS# 7116323Listed by: MIDWEST LAND GROUP LLC $225,000Active60.3 Acres
Tract 3 - TBD 259th Ave, Menahga, MN 56464
MLS# 7116326Listed by: MIDWEST LAND GROUP LLC $420,000Active132.19 Acres
Tract 1 - TBD Hubbard Line Rd, Menahga, MN 56464
MLS# 7116329Listed by: MIDWEST LAND GROUP LLC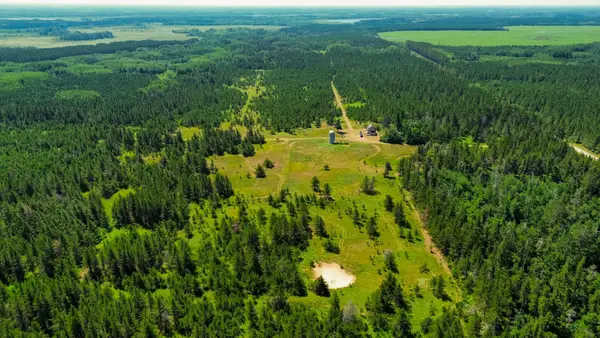 $312,000Active4 beds 1 baths1,248 sq. ft.
Tract 2 - 39794 259th Ave, Menahga, MN 56464
MLS# 7116661Listed by: MIDWEST LAND GROUP LLC


Protect your home and budget from life's surprises with an Assurant Home Warranty, backed by a partner that supports you through every step of homeownership. Explore Plans.
© 2023 - 2026 ERA Franchise Systems LLC. All rights reserved. ERA Franchise Systems LLC fully supports the principles of the Fair Housing Act and the Equal Opportunity Act. ERA, ERA Real Estate powered, and their respective logos are registered service marks of ERA Franchise Systems LLC. Each office is independently owned and operated.