
1354 Riverside Lane, Mendota Heights, MN 55118
Local realty services provided by:ERA Prospera Real Estate
1354 Riverside Lane,Mendota Heights, MN 55118
$895,000
- 3 Beds
- 3 Baths
- 3,449 sq. ft.
- Single family
- Active
Listed by: thomas edelstein, crs, abr, henry a. edelstein
Office: coldwell banker realty
MLS#:7132231
Source:NSMLS
Price summary
- Price:$895,000
- Price per sq. ft.:$234.17
- Monthly HOA dues:$540
About this home
Set in the Mendota Heights Summit neighborhood, this home offers an inviting main level with fresh carpet and a bonus walk-out lower level. Wonderful open floor plan, and the large windows bring in plenty of natural light. The kitchen features granite countertops, stainless steel appliances, a center island with breakfast bar and a pantry. There is great flow from the living room, dining room and kitchen. An adjoining sunroom opens to a deck. The main level bedroom has a walk-in closet and private bath with a jetted tub and separate shower. A laundry room and half bath complete the main level. The finished lower level adds a family room with a wet bar, two bedrooms, and a full bath. Easy access to trails, parks, ponds and the Minnesota River Valley is nearby. Close to shopping, restaurants and schools, with convenient access to MSP International Airport, Mendota Heights and St. Paul.
Contact an agent
Home facts
- Year built:2007
- Subdivision & Development:The Summit of Mendota Heights
- Listing ID #:7132231
- Added:4 day(s) ago
- Updated:September 28, 2026 at 12:58 PM
Rooms and interior
- Bedrooms:3
- Total bathrooms:3
- Full bathrooms:2
- Half bathrooms:1
- Dining Description:Breakfast Area, Separate/Formal Dining Room
- Bathrooms Description:Basement, Bathroom Ensuite, Full Basement, Jetted Tub, Main Floor 1/2 Bath, Main Floor Full Bath, Separate Shower and Tub, Walk-In Shower Stall
- Kitchen Description:Cooktop, Dishwasher, Disposal, Double Oven, Exhaust Fan, Microwave, Range, Refrigerator, Stainless Steel Appliances, Wall Oven
- Basement:Yes
- Basement Description:Finished, Full, Storage Space, Sump Pump, Walkout
- Living area:3,449 sq. ft.
Heating and cooling
- Cooling:Central Air
- Heating:Forced Air
- Central air:Yes
Structure and exterior
- Roof:Age 8 Years or Less, Asphalt
- Year built:2007
- Building area:3,449 sq. ft.
- Levels:1 Story
Utilities
- Water:City Water - Connected
- Sewer:City Sewer - Connected
Finances and disclosures
- Price:$895,000
- Price per sq. ft.:$234.17
- Tax amount:$7,830 (2026)
Features and amenities
- Appliances:Disposal, Exhaust Fan, Microwave, Range, Refrigerator, Stainless Steel Appliances, Wall Oven, Washer
- Laundry features:Dryer, Washer
- Amenities:Air-To-Air Exchanger
Parking
- Parking description:Attached Garage
- Garage:Yes
- Garage spaces:2
New listings near 1354 Riverside Lane
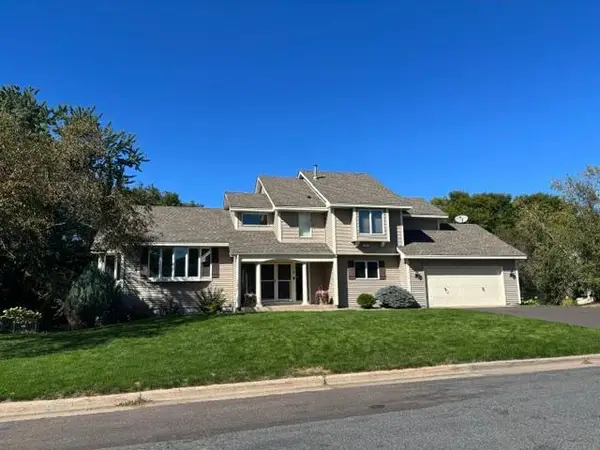 $665,000Pending4 beds 4 baths2,820 sq. ft.
715 Stanwich Lane, Mendota Heights, MN 55118
MLS# 7083461Listed by: RE/MAX RESULTS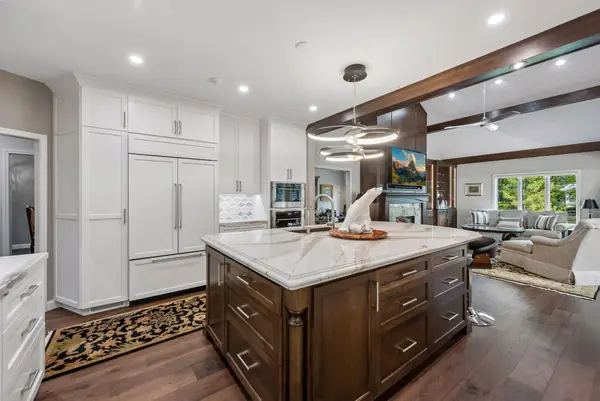 $1,195,000Active4 beds 4 baths6,586 sq. ft.
1138 Kingsley Circle N, Mendota Heights, MN 55118
MLS# 7136312Listed by: COLDWELL BANKER REALTY $365,000Pending2 beds 2 baths1,417 sq. ft.
2520 Claremont Drive #17, Mendota Heights, MN 55120
MLS# 7138160Listed by: COLDWELL BANKER REALTY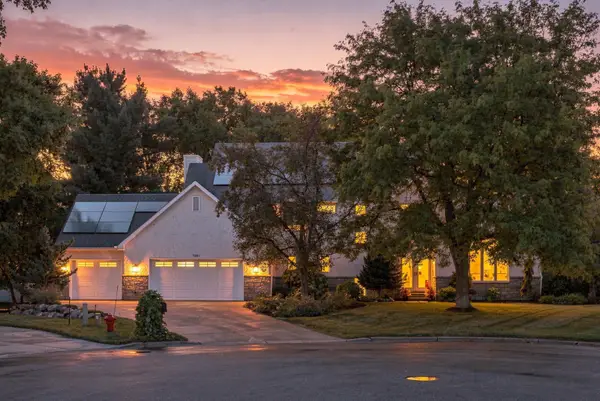 $995,000Active4 beds 3 baths2,979 sq. ft.
1851 South Lane, Mendota Heights, MN 55118
MLS# 7118098Listed by: EDINA REALTY, INC.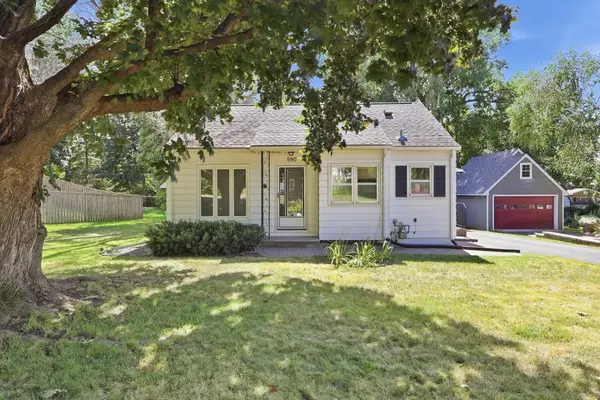 $329,900Active2 beds 1 baths950 sq. ft.
590 Valley Lane, Mendota Heights, MN 55118
MLS# 7111021Listed by: FIELDSTONE REAL ESTATE SPECIALISTS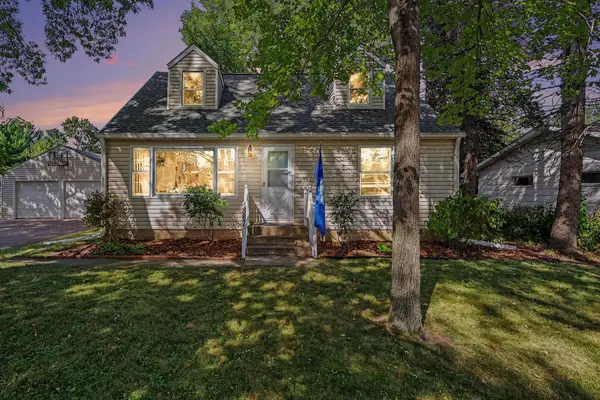 $465,000Pending5 beds 2 baths2,247 sq. ft.
887 Cheri Lane, Mendota Heights, MN 55120
MLS# 7104373Listed by: KELLER WILLIAMS INTEGRITY REALTY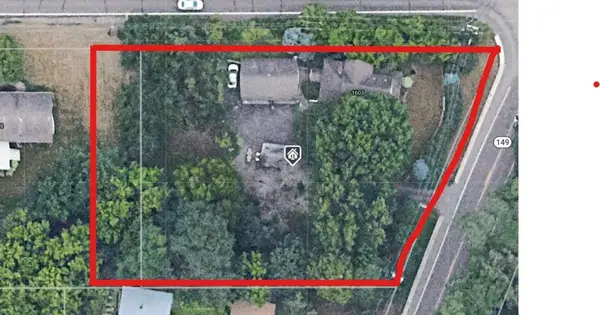 $599,000Active0.8 Acres
1603 Dodd Rd, Mendota Heights, MN 55118
MLS# 7143742Listed by: EDINA REALTY, INC.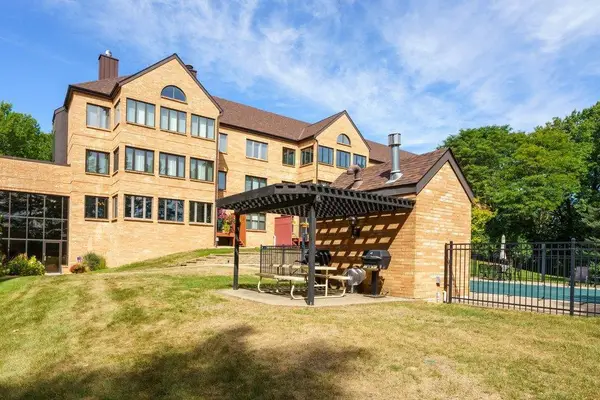 $375,000Active2 beds 2 baths1,656 sq. ft.
1830 Eagle Ridge Drive #1009, Mendota Heights, MN 55118
MLS# 7141377Listed by: EDINA REALTY, INC.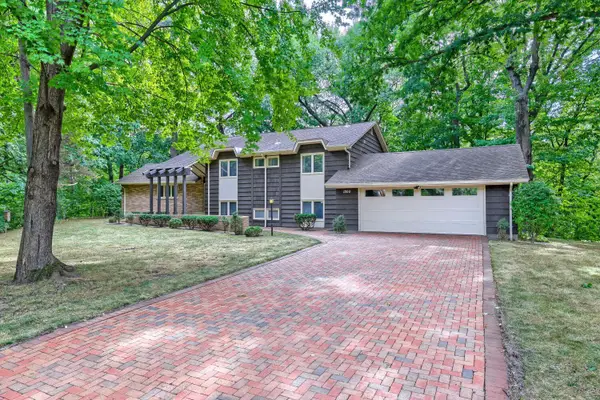 $830,000Active5 beds 3 baths2,820 sq. ft.
1200 Falls View Court, Mendota Heights, MN 55118
MLS# 7142420Listed by: EDINA REALTY, INC.


Protect your home and budget from life's surprises with an Assurant Home Warranty, backed by a partner that supports you through every step of homeownership. Explore Plans.
© 2023 - 2026 ERA Franchise Systems LLC. All rights reserved. ERA Franchise Systems LLC fully supports the principles of the Fair Housing Act and the Equal Opportunity Act. ERA, ERA Real Estate powered, and their respective logos are registered service marks of ERA Franchise Systems LLC. Each office is independently owned and operated.