
1728 Trail Road, Mendota Heights, MN 55118
Local realty services provided by:ERA Gillespie Real Estate
1728 Trail Road,Mendota Heights, MN 55118
$925,000
- 5 Beds
- 4 Baths
- 4,472 sq. ft.
- Single family
- Coming Soon
Upcoming open houses
- Wed, Sep 0904:00 pm - 05:30 pm
Listed by: adam dorn - the dorn group
Office: re/max results
MLS#:7089819
Source:NSMLS
Price summary
- Price:$925,000
- Price per sq. ft.:$185.89
About this home
Tucked into one of Mendota Heights’ most desirable neighborhoods, this beautifully cared-for 1979 home offers charming character, generous proportions, and thoughtful updates. 1728 Trail Rd features 5 bedrooms and 4 bathrooms with over 4,400 square feet of inviting living and entertaining space. Enjoy peace of mind with a newer roof, windows, Hardie siding, and furnaces, while new solar panels offer the rare benefit of low to no electric costs year-round. New maple hardwood floors welcome you into the vaulted, sun-filled great room, where a gas fireplace and built-in beverage bar create a warm and inviting gathering space. The chef's kitchen offers abundant storage, double ovens, and both main and prep sinks, while the convenient pantry, mudroom, laundry, and ½ bath add everyday ease. Retreat to the owner's suite, complete with a private bath, volume ceilings, generous walk-in closet, and attached office. Three more spacious bedrooms and a full bath with separate tub and shower complete the upper levels. The lower levels add a 5th bedroom, family room with gas fireplace, ¾ bath, and expansive recreation room with space for all your needs. Enjoy the outdoors on the new expansive stone patio in the fully fenced backyard. An oversized corner lot provides ample yard space on all sides of the home, along with a useful horseshoe driveway. 3-car garage, ample storage, private sauna, fresh paint, and new carpet throughout complete this exceptional home just steps from Valley Park!...
Contact an agent
Home facts
- Year built:1979
- Subdivision & Development:Somerset Park 3
- Listing ID #:7089819
- Updated:September 06, 2026 at 12:09 PM
Rooms and interior
- Bedrooms:5
- Total bathrooms:4
- Full bathrooms:2
- Half bathrooms:1
- Dining Description:Breakfast Area, Informal Dining Room
- Bathrooms Description:3/4 Basement, Main Floor 1/2 Bath, Separate Shower and Tub, Upper Level Full Bath
- Kitchen Description:Cooktop, Dishwasher, Disposal, Exhaust Fan, Indoor Grill, Microwave, Refrigerator, Stainless Steel Appliances, Wall Oven
- Basement:Yes
- Basement Description:Block, Daylight / Lookout Windows, Drain Tiled, Finished, Full, Sump Pump
- Living area:4,472 sq. ft.
Heating and cooling
- Cooling:Central Air
- Heating:Forced Air
- Central air:Yes
Structure and exterior
- Roof:Age 8 Years or Less, Asphalt
- Year built:1979
- Building area:4,472 sq. ft.
- Lot area:0.5 Acres
- Levels:4 or More Level Split
Utilities
- Water:City Water - Connected
- Sewer:City Sewer - Connected
Finances and disclosures
- Price:$925,000
- Price per sq. ft.:$185.89
- Tax amount:$8,430 (2026)
Features and amenities
- Appliances:Disposal, Exhaust Fan, Microwave, Refrigerator, Stainless Steel Appliances, Wall Oven, Washer
- Laundry features:Dryer, Washer
- Amenities:Gas Water Heater, Humidifier, Indoor Grill
Parking
- Parking description:Asphalt, Attached Garage, Garage Door Opener
- Garage:Yes
- Garage spaces:3
New listings near 1728 Trail Road
- Coming Soon
 $575,000Coming Soon3 beds 2 baths1,816 sq. ft.
1300 Lakeview Avenue, Mendota Heights, MN 55120
MLS# 7136758Listed by: RE/MAX ADVANTAGE PLUS - Coming SoonOpen Thu, 4 to 5:30pm
 $399,000Coming Soon3 beds 2 baths2,073 sq. ft.
1801 Valley Curve Road, Mendota Heights, MN 55118
MLS# 7036653Listed by: RE/MAX RESULTS - Coming SoonOpen Sun, 1 to 4pm
 $1,000,000Coming Soon4 beds 4 baths4,826 sq. ft.
665 Arcadia Drive, Mendota Heights, MN 55118
MLS# 7057470Listed by: EDINA REALTY, INC. - Coming Soon
 $425,000Coming Soon1 beds 2 baths1,292 sq. ft.
1077 Sibley Memorial Highway #605, Mendota Heights, MN 55118
MLS# 7136021Listed by: EDINA REALTY, INC. - Open Thu, 4 to 6pmNew
 $389,900Active2 beds 2 baths1,619 sq. ft.
1830 Eagle Ridge Drive #3001, Mendota Heights, MN 55118
MLS# 7133788Listed by: COLDWELL BANKER REALTY - New
 $395,000Active2 beds 3 baths2,485 sq. ft.
1900 Victoria Road S #J, Mendota Heights, MN 55118
MLS# 7127560Listed by: EDINA REALTY, INC. - New
 $259,000Active2 beds 2 baths1,556 sq. ft.
1860 Eagle Ridge Drive #W304, Mendota Heights, MN 55118
MLS# 7132730Listed by: COLDWELL BANKER REALTY  $275,000Active2 beds 2 baths1,288 sq. ft.
2551 Bedford Court #45, Mendota Heights, MN 55120
MLS# 7132920Listed by: COLDWELL BANKER REALTY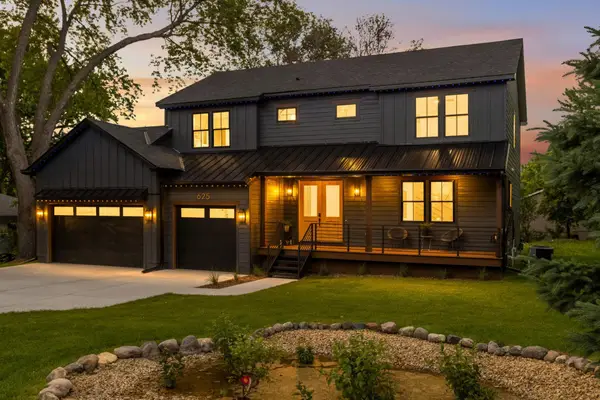 $1,275,000Active5 beds 4 baths3,653 sq. ft.
625 Ivy Falls Avenue, Mendota Heights, MN 55118
MLS# 7127813Listed by: RE/MAX RESULTS


Protect your home and budget from life's surprises with an Assurant Home Warranty, backed by a partner that supports you through every step of homeownership. Explore Plans.
© 2023 - 2026 ERA Franchise Systems LLC. All rights reserved. ERA Franchise Systems LLC fully supports the principles of the Fair Housing Act and the Equal Opportunity Act. ERA, ERA Real Estate powered, and their respective logos are registered service marks of ERA Franchise Systems LLC. Each office is independently owned and operated.