
2566 Lockwood Drive #65, Mendota Heights, MN 55120
Local realty services provided by:ERA Prospera Real Estate
2566 Lockwood Drive #65,Mendota Heights, MN 55120
$229,900
- 2 Beds
- 2 Baths
- 1,261 sq. ft.
- Townhouse
- Active
Listed by: kerby & cristina real estate experts, rachel smith
Office: re/max results
MLS#:7099019
Source:NSMLS
Price summary
- Price:$229,900
- Price per sq. ft.:$182.32
- Monthly HOA dues:$324
About this home
Step inside this tastefully refreshed townhome and discover a space that perfectly blends comfort and style. Offering 2 bedrooms and 2 bathrooms, this home showcases quality finishes throughout, including Cambria countertops, stainless steel appliances, a herringbone tile backsplash, beautiful hardwood floors, and a striking tiled fireplace. The combination of crisp white trim and rich dark cabinetry creates a timeless, modern look. The spacious primary suite features a walk-in closet, while the open-concept layout provides an ideal setting for both relaxing and entertaining. Enjoy seamless access to the private patio, perfect for morning coffee, summer evenings, or gathering with guests. With thoughtful updates and attractive finishes throughout, this home is truly move-in ready and a must-see.
Contact an agent
Home facts
- Year built:1992
- Subdivision & Development:Kensington PUD 2nd Add
- Listing ID #:7099019
- Added:1 day(s) ago
- Updated:August 20, 2026 at 10:07 PM
Rooms and interior
- Bedrooms:2
- Total bathrooms:2
- Full bathrooms:1
- Half bathrooms:1
- Dining Description:Breakfast Area, Informal Dining Room
- Bathrooms Description:Main Floor 1/2 Bath, Upper Level Full Bath
- Kitchen Description:Dishwasher, Disposal, Exhaust Fan, Microwave, Range, Refrigerator
- Basement:Yes
- Living area:1,261 sq. ft.
Heating and cooling
- Cooling:Central Air
- Heating:Forced Air
- Central air:Yes
Structure and exterior
- Roof:Age Over 8 Years, Rolled/Hot Mop
- Year built:1992
- Building area:1,261 sq. ft.
- Lot Features:Tree Coverage - Light
- Levels:1 Story
Utilities
- Water:City Water - Connected
- Sewer:City Sewer - Connected
Finances and disclosures
- Price:$229,900
- Price per sq. ft.:$182.32
- Tax amount:$2,196 (2026)
Features and amenities
- Appliances:Disposal, Exhaust Fan, Microwave, Range, Refrigerator, Washer
- Laundry features:Washer
- Amenities:Fire Sprinkler System, Gas Water Heater
Parking
- Parking description:Attached Garage, Concrete, Garage Door Opener, Heated Garage, Insulated Garage
- Garage:Yes
- Garage spaces:1
New listings near 2566 Lockwood Drive #65
- Coming Soon
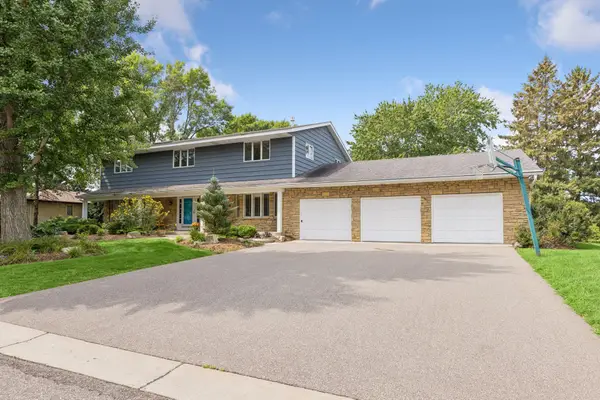 $1,350,000Coming Soon6 beds 4 baths5,335 sq. ft.
1355 Medora Road, Mendota Heights, MN 55118
MLS# 7127379Listed by: LAND AND LIVING REALTY - New
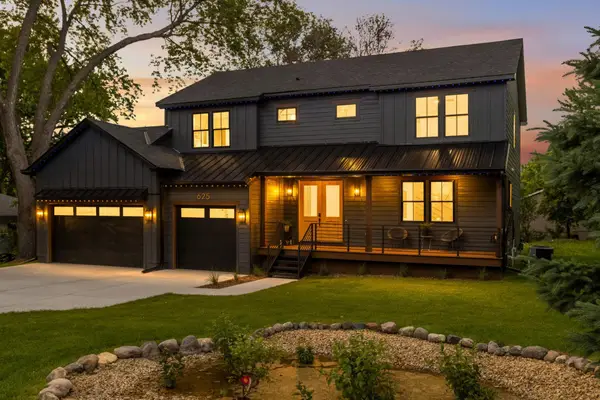 $1,275,000Active5 beds 4 baths3,653 sq. ft.
625 Ivy Falls Avenue, Mendota Heights, MN 55118
MLS# 7127813Listed by: RE/MAX RESULTS 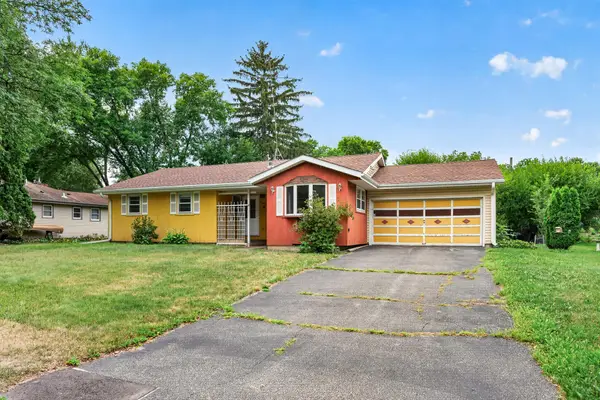 $319,000Pending3 beds 2 baths1,262 sq. ft.
2147 Aztec Lane, Mendota Heights, MN 55120
MLS# 7127840Listed by: GOLD DOOR REALTY LLC- New
 $799,900Active4 beds 4 baths3,508 sq. ft.
776 Upper Colonial Drive, Mendota Heights, MN 55118
MLS# 7127308Listed by: STRATA REAL ESTATE RESOURCES - Open Sat, 12 to 2pmNew
 $749,900Active2 beds 4 baths3,323 sq. ft.
1775 Lexington Avenue S #23, Mendota Heights, MN 55118
MLS# 7121557Listed by: COLDWELL BANKER REALTY  $825,000Pending4 beds 4 baths4,002 sq. ft.
1128 Orchard Circle, Mendota Heights, MN 55118
MLS# 7120616Listed by: EXP REALTY $594,900Active3 beds 2 baths2,578 sq. ft.
1 Hingham Circle, Mendota Heights, MN 55118
MLS# 7122461Listed by: PICKERING REALTY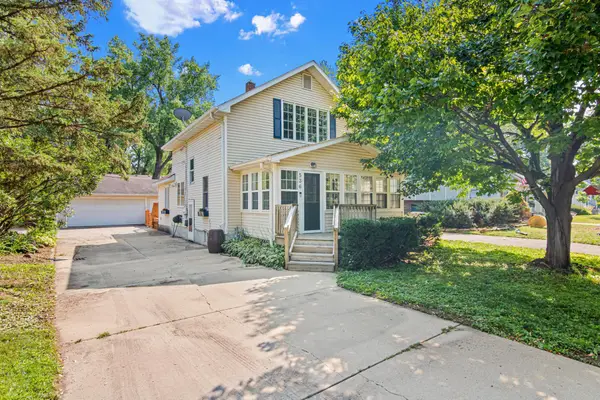 $365,000Active3 beds 2 baths1,613 sq. ft.
536 Hiawatha Avenue, Mendota Heights, MN 55118
MLS# 6811384Listed by: EDINA REALTY, INC. $500,000Pending3 beds 3 baths1,595 sq. ft.
703 2nd Avenue, Mendota Heights, MN 55118
MLS# 7059569Listed by: EDINA REALTY, INC.


Protect your home and budget from life's surprises with an Assurant Home Warranty, backed by a partner that supports you through every step of homeownership. Explore Plans.
© 2023 - 2026 ERA Franchise Systems LLC. All rights reserved. ERA Franchise Systems LLC fully supports the principles of the Fair Housing Act and the Equal Opportunity Act. ERA, ERA Real Estate powered, and their respective logos are registered service marks of ERA Franchise Systems LLC. Each office is independently owned and operated.