
2575 Heritage Drive #107, Mendota Heights, MN 55120
Local realty services provided by:ERA Viking Realty
2575 Heritage Drive #107,Mendota Heights, MN 55120
$299,900
- 3 Beds
- 2 Baths
- 1,611 sq. ft.
- Condominium
- Active
Upcoming open houses
- Sat, Nov 1412:00 pm - 01:00 pm
Listed by: brittany johnson, dain a johnson
Office: re/max results
MLS#:7172004
Source:NSMLS
Price summary
- Price:$299,900
- Price per sq. ft.:$186.16
- Monthly HOA dues:$602
About this home
Welcome home to this beautiful corner-unit condo in the heart of Mendota Heights, tucked into a wooded setting with a pond right in the backyard! Vaulted ceilings and a gas fireplace make the living room a cozy place to gather. Hardwood floors flow through the spacious layout and the kitchen is complete with cherry cabinets, granite countertops and stainless steel appliances. Fresh paint throughout, updated carpet in the bedrooms, new water heater in 2026 and roof/siding installed in 2021 give you peace of mind and a head start on making this lovely condo your own! The third bedroom doubles as a flex room, great for an office, guest room or hobby space. Slip out to the screened-in porch for your morning coffee or an evening unwind. Everyday living is easy with in-unit laundry, ample storage and a 2-car garage. Between the thoughtful updates, the peaceful pond with nature views and quick access to 1-494 and I-35E, this home truly has it all. Photos have been virtually staged.
Contact an agent
Home facts
- Year built:1989
- Subdivision & Development:Kensington PUD
- Listing ID #:7172004
- Added:1 day(s) ago
- Updated:November 13, 2026 at 11:54 PM
Rooms and interior
- Bedrooms:3
- Total bathrooms:2
- Full bathrooms:2
- Dining Description:Eat In Kitchen, Kitchen/Dining Room, Separate/Formal Dining Room
- Bathrooms Description:Main Floor Full Bath
- Kitchen Description:Dishwasher, Microwave, Range, Refrigerator, Stainless Steel Appliances
- Living area:1,611 sq. ft.
Heating and cooling
- Cooling:Central Air
- Heating:Forced Air
- Central air:Yes
Structure and exterior
- Roof:Age 8 Years or Less
- Year built:1989
- Building area:1,611 sq. ft.
- Levels:1 Story
Utilities
- Water:City Water - In Street
- Sewer:City Sewer - Connected
Finances and disclosures
- Price:$299,900
- Price per sq. ft.:$186.16
- Tax amount:$2,720 (2026)
Features and amenities
- Appliances:Microwave, Range, Refrigerator, Stainless Steel Appliances, Washer
- Laundry features:Dryer, Washer
Parking
- Parking description:Asphalt, Attached Garage, Shared Driveway
- Garage:Yes
- Garage spaces:2
New listings near 2575 Heritage Drive #107
- New
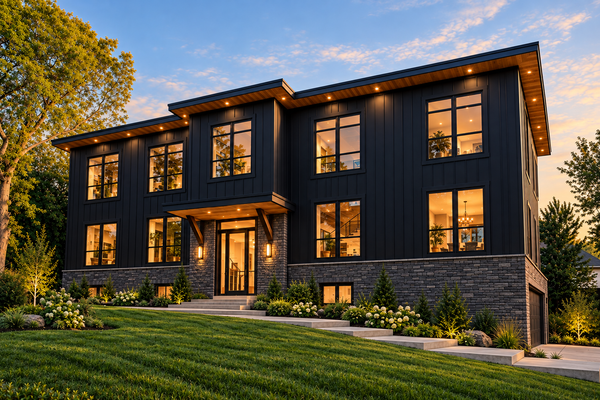 $2,500,000Active5 beds 4 baths5,497 sq. ft.
668 Callahan Place, Mendota Heights, MN 55118
MLS# 7171676Listed by: COLDWELL BANKER REALTY 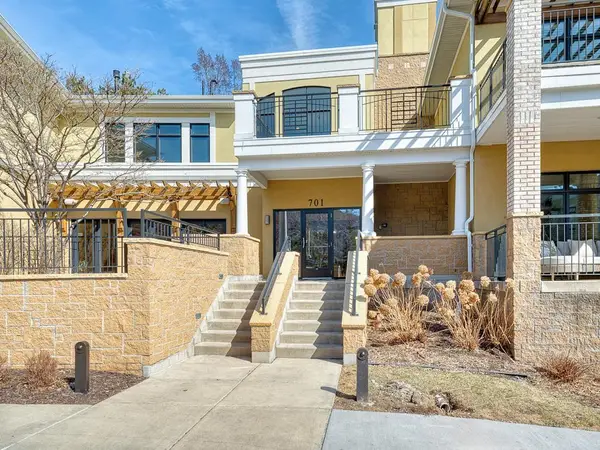 $635,000Pending2 beds 2 baths1,743 sq. ft.
701 Linden Street #201, Mendota Heights, MN 55118
MLS# 7159601Listed by: RE/MAX RESULTS- New
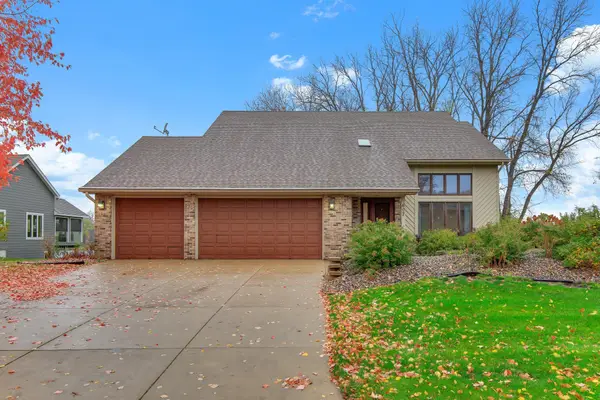 $795,000Active4 beds 4 baths3,856 sq. ft.
607 Pond View Drive, Mendota Heights, MN 55120
MLS# 7168161Listed by: RE/MAX RESULTS 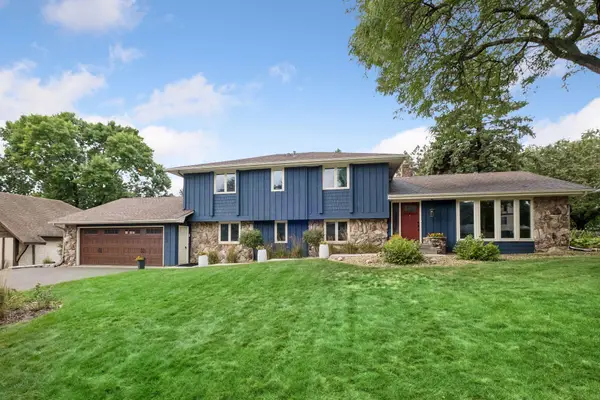 $750,000Pending4 beds 3 baths3,436 sq. ft.
1763 Lansford Lane, Mendota Heights, MN 55118
MLS# 7166936Listed by: COLDWELL BANKER REALTY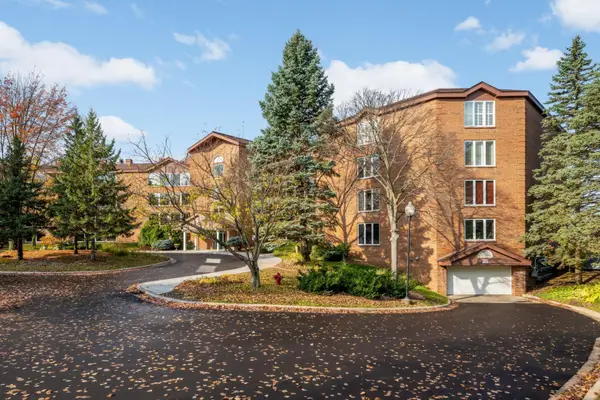 $515,000Pending2 beds 2 baths1,583 sq. ft.
1021 Sibley Memorial Highway #405, Mendota Heights, MN 55118
MLS# 7164803Listed by: COLDWELL BANKER REALTY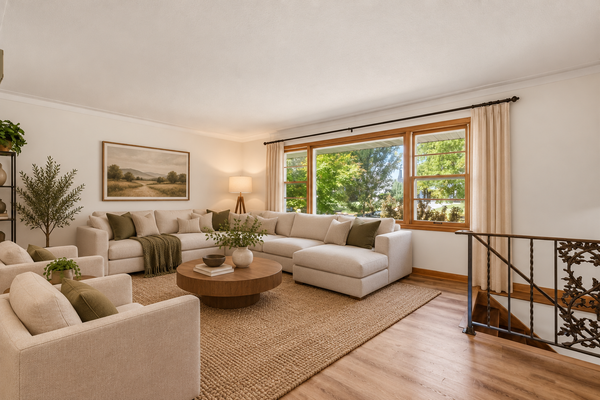 $499,900Active3 beds 2 baths1,816 sq. ft.
1300 Lakeview Avenue, Mendota Heights, MN 55120
MLS# 7167035Listed by: RE/MAX ADVANTAGE PLUS- Open Sat, 1 to 3pm
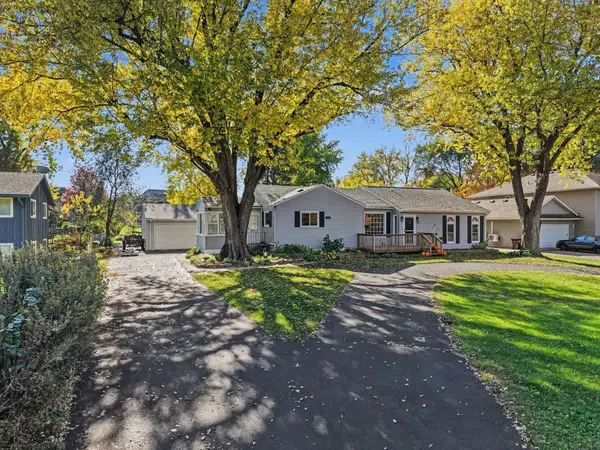 $524,950Active4 beds 3 baths2,790 sq. ft.
832 Wagon Wheel Trail, Mendota Heights, MN 55120
MLS# 7166746Listed by: KELLER WILLIAMS PREMIER REALTY  $599,900Pending4 beds 2 baths2,506 sq. ft.
1814 Twin Circle Drive, Mendota Heights, MN 55118
MLS# 7163063Listed by: STRATA REAL ESTATE RESOURCES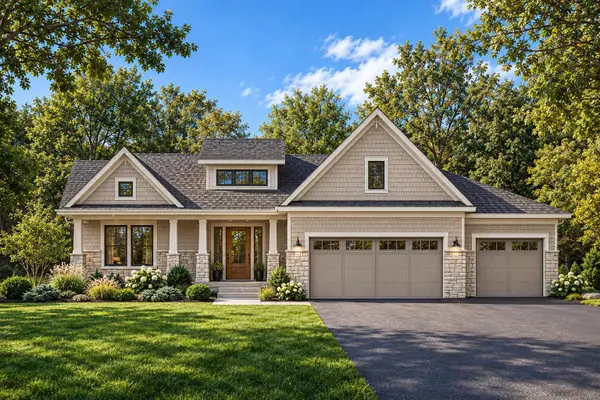 $2,675,000Active3 beds 5 baths4,175 sq. ft.
1145 Orchard Place, Mendota Heights, MN 55118
MLS# 7163478Listed by: RE/MAX RESULTS


Protect your home and budget from life's surprises with an Assurant Home Warranty, backed by a partner that supports you through every step of homeownership. Explore Plans.
© 2023 - 2026 ERA Franchise Systems LLC. All rights reserved. ERA Franchise Systems LLC fully supports the principles of the Fair Housing Act and the Equal Opportunity Act. ERA, ERA Real Estate powered, and their respective logos are registered service marks of ERA Franchise Systems LLC. Each office is independently owned and operated.