
665 Arcadia Drive, Mendota Heights, MN 55118
Local realty services provided by:ERA Viking Realty
665 Arcadia Drive,Mendota Heights, MN 55118
$1,000,000
- 4 Beds
- 4 Baths
- 4,826 sq. ft.
- Single family
- Coming Soon
Upcoming open houses
- Sun, Sep 1301:00 pm - 04:00 pm
Listed by: steve commers
Office: edina realty, inc.
MLS#:7057470
Source:NSMLS
Price summary
- Price:$1,000,000
- Price per sq. ft.:$207.21
About this home
Located in the desirable Ivy Falls neighborhood, this stately brick Colonial two-story home offers gracious everyday living. A marble foyer and graceful curved staircase create a welcoming and elegant first impression.
The main level features more than 2,000 finished square feet with a spacious kitchen, formal dining room, living room, and a wonderful family room addition.
Generously filled with natural light, the family room showcases vaulted ceilings, Brazilian cherry floors, a fireplace, and built-in bookshelves—ideal for everyday living and entertaining.
The kitchen includes cherry-wood cabinetry, granite countertops, and stainless-steel appliances.
A main-level office with a shared fireplace offers flexible use as a den, guest space, or bedroom.
The upper level offers four well-sized bedrooms, including a spacious primary suite with a walk-in closet and private full bath.
The lower level further enhances the home’s appeal. It includes a comfortable family room, a billiards room with a custom-built bar, and a dedicated storage area - offering a sophisticated balance of recreation, entertainment, and practical function.
The fenced-in spacious backyard provides an excellent space for outdoor activities, gatherings, and relaxation and why not a gardening experience?
The setting is equally exceptional, offering a central location with convenient access across the Twin Cities and steps away from a newly updated playground.
A distinguished Mendota Heights offering, this home combines expansive living spaces, and an exceptional location - an elegant residence designed to be both impressive and warmly livable....
Contact an agent
Home facts
- Year built:1965
- Subdivision & Development:Ivy Falls
- Listing ID #:7057470
- Updated:September 06, 2026 at 12:43 PM
Rooms and interior
- Bedrooms:4
- Total bathrooms:4
- Full bathrooms:2
- Half bathrooms:2
- Dining Description:Eat In Kitchen, Separate/Formal Dining Room
- Bathrooms Description:1/2 Basement, Basement, Main Floor 1/2 Bath, Upper Level Full Bath
- Kitchen Description:Dishwasher, Disposal, Range, Refrigerator
- Basement:Yes
- Basement Description:Daylight / Lookout Windows, Finished, Full, Partially Finished
- Living area:4,826 sq. ft.
Heating and cooling
- Cooling:Central Air
- Heating:Forced Air
- Central air:Yes
Structure and exterior
- Year built:1965
- Building area:4,826 sq. ft.
- Lot area:0.5 Acres
- Construction Materials:Block
- Levels:2 Story
Utilities
- Water:City Water - Connected
- Sewer:City Sewer - Connected
Finances and disclosures
- Price:$1,000,000
- Price per sq. ft.:$207.21
- Tax amount:$9,808 (2026)
Features and amenities
- Appliances:Disposal, Range, Refrigerator, Washer
- Laundry features:Dryer, Washer
- Pool features:Below Ground, Outdoor
Parking
- Parking description:Asphalt, Attached Garage, Garage Door Opener, Insulated Garage
- Garage:Yes
- Garage spaces:2
New listings near 665 Arcadia Drive
- Coming Soon
 $575,000Coming Soon3 beds 2 baths1,816 sq. ft.
1300 Lakeview Avenue, Mendota Heights, MN 55120
MLS# 7136758Listed by: RE/MAX ADVANTAGE PLUS - Coming SoonOpen Thu, 4 to 5:30pm
 $399,000Coming Soon3 beds 2 baths2,073 sq. ft.
1801 Valley Curve Road, Mendota Heights, MN 55118
MLS# 7036653Listed by: RE/MAX RESULTS - Coming SoonOpen Wed, 4 to 5:30pm
 $925,000Coming Soon5 beds 4 baths4,472 sq. ft.
1728 Trail Road, Mendota Heights, MN 55118
MLS# 7089819Listed by: RE/MAX RESULTS - Coming Soon
 $425,000Coming Soon1 beds 2 baths1,292 sq. ft.
1077 Sibley Memorial Highway #605, Mendota Heights, MN 55118
MLS# 7136021Listed by: EDINA REALTY, INC. - Open Thu, 4 to 6pmNew
 $389,900Active2 beds 2 baths1,619 sq. ft.
1830 Eagle Ridge Drive #3001, Mendota Heights, MN 55118
MLS# 7133788Listed by: COLDWELL BANKER REALTY - New
 $395,000Active2 beds 3 baths2,485 sq. ft.
1900 Victoria Road S #J, Mendota Heights, MN 55118
MLS# 7127560Listed by: EDINA REALTY, INC. - New
 $259,000Active2 beds 2 baths1,556 sq. ft.
1860 Eagle Ridge Drive #W304, Mendota Heights, MN 55118
MLS# 7132730Listed by: COLDWELL BANKER REALTY  $275,000Active2 beds 2 baths1,288 sq. ft.
2551 Bedford Court #45, Mendota Heights, MN 55120
MLS# 7132920Listed by: COLDWELL BANKER REALTY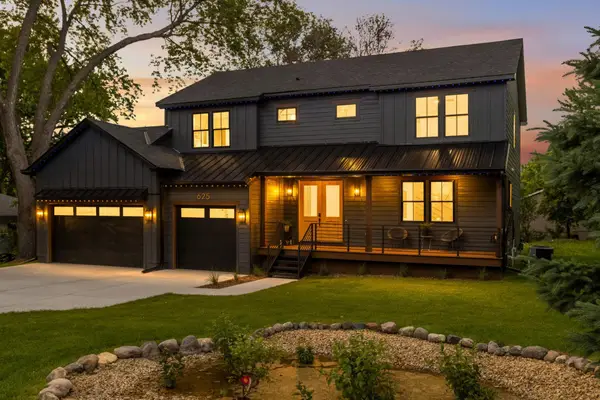 $1,275,000Active5 beds 4 baths3,653 sq. ft.
625 Ivy Falls Avenue, Mendota Heights, MN 55118
MLS# 7127813Listed by: RE/MAX RESULTS


Protect your home and budget from life's surprises with an Assurant Home Warranty, backed by a partner that supports you through every step of homeownership. Explore Plans.
© 2023 - 2026 ERA Franchise Systems LLC. All rights reserved. ERA Franchise Systems LLC fully supports the principles of the Fair Housing Act and the Equal Opportunity Act. ERA, ERA Real Estate powered, and their respective logos are registered service marks of ERA Franchise Systems LLC. Each office is independently owned and operated.