
776 Upper Colonial Drive, Mendota Heights, MN 55118
Local realty services provided by:ERA Prospera Real Estate
776 Upper Colonial Drive,Mendota Heights, MN 55118
$799,900
- 4 Beds
- 4 Baths
- 3,508 sq. ft.
- Single family
- Active
Listed by: patrick b. corbett
Office: strata real estate resources
MLS#:7127308
Source:NSMLS
Price summary
- Price:$799,900
- Price per sq. ft.:$185.98
About this home
Welcome to 776 Upper Colonial Drive, a distinctive Mendota Heights home where custom design, generous living spaces and an exceptional
setting come together. Offering approximately 3,508 finished square feet across three levels, this 4-bedroom, 4-bath home is filled with
thoughtful architectural details, abundant built-ins and spaces designed for both everyday living and entertaining.
The showpiece kitchen makes an unforgettable impression with dramatic custom curved cabinetry, rich parquet flooring, high-end stainless
appliances including Sub-Zero refrigeration, gas cooking, double wall ovens, stainless work surfaces and a custom breakfast banquette. Formal living and dining rooms complement a spacious and comfortable family room with brick fireplace, custom media cabinetry and direct access to the backyard.
Upstairs, the spacious primary suite includes a walk-in closet and bath, while two additional bedrooms and another full bath complete the
level. The expansive finished lower level adds remarkable flexibility with a fourth bedroom, full bath, large recreation/game room, fitness
space, abundant custom cabinetry, laundry room and storage.
Outdoor living is equally impressive. Enjoy the light-filled screened porch with vaulted wood ceiling and walls of collapsible, vinyl windows, multiple deck and patio areas, lush gardens, mature trees and a beautifully established backyard setting.
Major improvements add confidence, including a new roof in 2023, furnace and water heater in 2020, porch vinyl windows in 2024, garage door in 2017, A/C in 2014, and a new garage floor coating in 2016.
The location completes the package. Nearby Wentworth Park offers pickleball and tennis courts, basketball, playground, skating/hockey,
softball, picnic areas, a pond and paved walking paths. Mendota Heights combines a beautiful residential setting with convenient
access to MSP Airport and the restaurants, shopping, arts and entertainment of the Twin Cities. A truly unique home with incredible space, character and custom features at every turn....
Contact an agent
Home facts
- Year built:1965
- Subdivision & Development:Cherry Hill
- Listing ID #:7127308
- Added:1 day(s) ago
- Updated:August 14, 2026 at 11:55 PM
Rooms and interior
- Bedrooms:4
- Total bathrooms:4
- Full bathrooms:2
- Half bathrooms:1
- Dining Description:Eat In Kitchen, Separate/Formal Dining Room
- Bathrooms Description:3/4 Basement, Bathroom Ensuite, Main Floor 1/2 Bath, Upper Level Full Bath
- Kitchen Description:Cooktop, Dishwasher, Disposal, Double Oven, Microwave, Range, Refrigerator, Stainless Steel Appliances, Wall Oven
- Basement:Yes
- Basement Description:Daylight / Lookout Windows, Egress Window(s), Finished, Full
- Living area:3,508 sq. ft.
Heating and cooling
- Cooling:Central Air
- Heating:Forced Air
- Central air:Yes
Structure and exterior
- Year built:1965
- Building area:3,508 sq. ft.
- Lot area:0.36 Acres
- Lot Features:Tree Coverage - Heavy, Underground Utilities
- Levels:2 Story
Utilities
- Water:City Water - Connected
- Sewer:City Sewer - Connected
Finances and disclosures
- Price:$799,900
- Price per sq. ft.:$185.98
- Tax amount:$6,740 (2026)
Features and amenities
- Appliances:Disposal, Microwave, Range, Refrigerator, Stainless Steel Appliances, Wall Oven, Washer
- Laundry features:Dryer, Washer
- Amenities:Gas Water Heater, Water Filtration System
Parking
- Parking description:Asphalt, Attached Garage
- Garage:Yes
- Garage spaces:2
New listings near 776 Upper Colonial Drive
- Open Sun, 12 to 2pmNew
 $749,900Active2 beds 4 baths3,323 sq. ft.
1775 Lexington Avenue S #23, Mendota Heights, MN 55118
MLS# 7121557Listed by: COLDWELL BANKER REALTY - New
 $825,000Active4 beds 4 baths4,002 sq. ft.
1128 Orchard Circle, Mendota Heights, MN 55118
MLS# 7120616Listed by: EXP REALTY - New
 $594,900Active3 beds 2 baths2,578 sq. ft.
1 Hingham Circle, Mendota Heights, MN 55118
MLS# 7122461Listed by: PICKERING REALTY - New
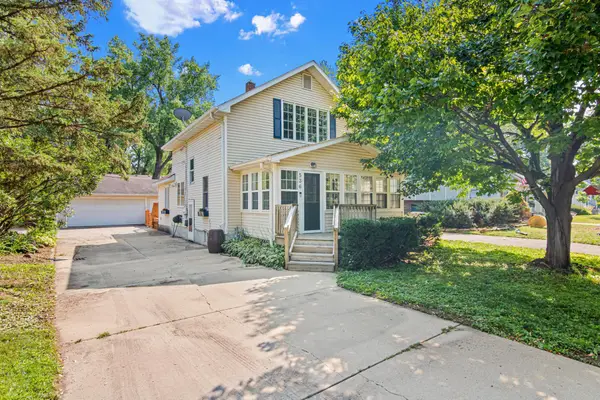 $365,000Active3 beds 2 baths1,613 sq. ft.
536 Hiawatha Avenue, Mendota Heights, MN 55118
MLS# 6811384Listed by: EDINA REALTY, INC. 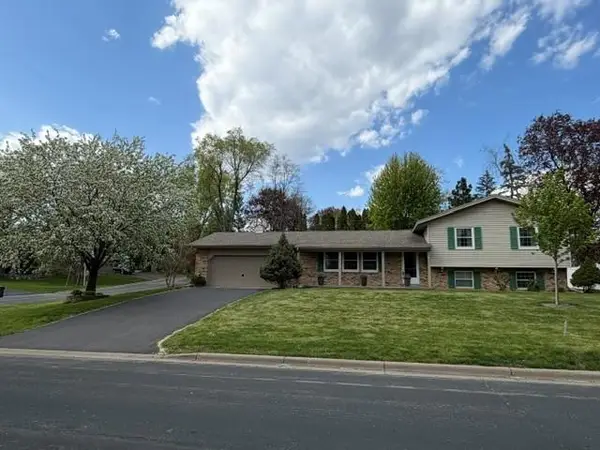 $500,000Pending3 beds 3 baths1,595 sq. ft.
703 2nd Avenue, Mendota Heights, MN 55118
MLS# 7059569Listed by: EDINA REALTY, INC.- New
 $775,000Active3 beds 3 baths3,450 sq. ft.
2529 Condon Court, Mendota Heights, MN 55120
MLS# 7117489Listed by: EDINA REALTY, INC. - Open Sat, 11am to 1pm
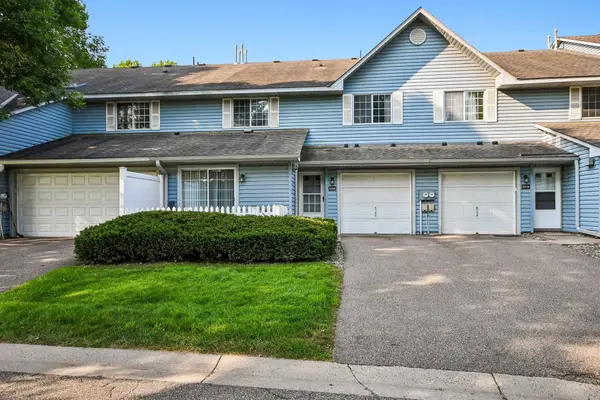 $225,000Active2 beds 2 baths1,228 sq. ft.
2580 Bedford Court #16, Mendota Heights, MN 55120
MLS# 7093023Listed by: KELLER WILLIAMS PREMIER REALTY 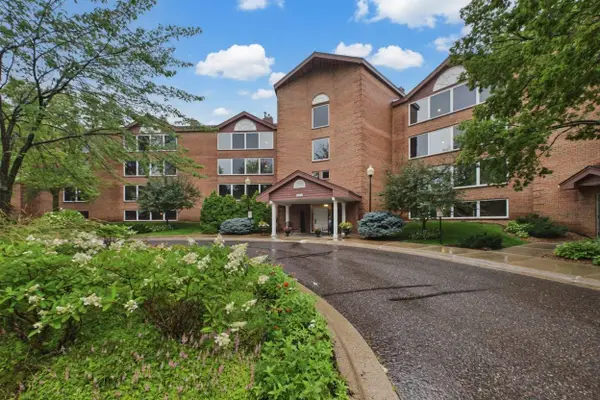 $450,000Active2 beds 2 baths1,571 sq. ft.
1021 Sibley Memorial Highway #204, Mendota Heights, MN 55118
MLS# 7117256Listed by: COLDWELL BANKER REALTY- Open Sat, 3 to 4:30pm
 $289,900Active2 beds 2 baths1,288 sq. ft.
2611 Concord Way, Mendota Heights, MN 55120
MLS# 7118284Listed by: RE/MAX RESULTS


Protect your home and budget from life's surprises with an Assurant Home Warranty, backed by a partner that supports you through every step of homeownership. Explore Plans.
© 2023 - 2026 ERA Franchise Systems LLC. All rights reserved. ERA Franchise Systems LLC fully supports the principles of the Fair Housing Act and the Equal Opportunity Act. ERA, ERA Real Estate powered, and their respective logos are registered service marks of ERA Franchise Systems LLC. Each office is independently owned and operated.