
810 Monet Court, Mendota Heights, MN 55120
Local realty services provided by:ERA Prospera Real Estate
810 Monet Court,Mendota Heights, MN 55120
$534,900
- 3 Beds
- 3 Baths
- 3,216 sq. ft.
- Townhouse
- Pending
Listed by: mary e hollway, linda king
Office: hollway real estate
MLS#:7110545
Source:NSMLS
Price summary
- Price:$534,900
- Price per sq. ft.:$153.44
- Monthly HOA dues:$169
About this home
Meticulous & Elegant One-Level Townhome in Mendota Meadows, move-in ready! This truly one-of-a-kind townhome . Immaculate, fresh, and exceptionally clean, this home is in pristine move-in condition and perfectly suited for picky buyers seeking effortless, sophisticated living. Enjoy true one-level living with a bright, sundrenched layout featuring generously sized rooms and an open, inviting flow. The primary suite boasts a 2023 new bathroom and walk-in closet. A second main-level bedroom (currently used as an office) offers flexibility, while the lower level provides a large bedroom and a huge family room. There is also an office space in the lower level. The heart of the home is the eat-in kitchen, which opens to a private deck and beautiful gardens & lower level patio. Additional highlights include main-level laundry, handicap accessibility with a chairlift and ramp from the garage, newer maple flooring, a newer patio door, and a newer garage door. The home has been meticulously maintained and updated: new roof (2019), all HVAC systems replaced by the current owner, plus numerous surface and mechanical updates throughout (full list available). A Newer sump pump adds further peace of mind. Conveniently located in Mendota Heights, a fabulous area with easy access to shopping, dining, parks, and major routes, this low-maintenance townhome offers the perfect blend of elegance, comfort, and accessibility. Seller prefers a mid-September closing. Don’t miss this rare opportunity!...
Contact an agent
Home facts
- Year built:1998
- Subdivision & Development:Mendota Meadows
- Listing ID #:7110545
- Added:50 day(s) ago
- Updated:September 06, 2026 at 08:11 AM
Rooms and interior
- Bedrooms:3
- Total bathrooms:3
- Dining Description:Kitchen/Dining Room, Separate/Formal Dining Room
- Bathrooms Description:3/4 Basement, Bathroom Ensuite, Main Floor 3/4 Bath
- Kitchen Description:Dishwasher, Microwave, Range, Refrigerator
- Basement:Yes
- Basement Description:Daylight / Lookout Windows, Drain Tiled, Finished, Sump Pump
- Living area:3,216 sq. ft.
Heating and cooling
- Cooling:Central Air
- Heating:Forced Air
- Central air:Yes
Structure and exterior
- Roof:Age 8 Years or Less
- Year built:1998
- Building area:3,216 sq. ft.
- Lot area:0.17 Acres
- Levels:1 Story
Utilities
- Water:City Water - Connected
- Sewer:City Sewer - Connected
Finances and disclosures
- Price:$534,900
- Price per sq. ft.:$153.44
- Tax amount:$5,288 (2026)
Features and amenities
- Appliances:Microwave, Range, Refrigerator, Washer
- Laundry features:Dryer, Washer
Parking
- Parking description:Attached Garage
- Garage:Yes
- Garage spaces:2
New listings near 810 Monet Court
- Coming Soon
 $575,000Coming Soon3 beds 2 baths1,816 sq. ft.
1300 Lakeview Avenue, Mendota Heights, MN 55120
MLS# 7136758Listed by: RE/MAX ADVANTAGE PLUS - Coming SoonOpen Thu, 4 to 5:30pm
 $399,000Coming Soon3 beds 2 baths2,073 sq. ft.
1801 Valley Curve Road, Mendota Heights, MN 55118
MLS# 7036653Listed by: RE/MAX RESULTS - Coming SoonOpen Sun, 1 to 4pm
 $1,000,000Coming Soon4 beds 4 baths4,826 sq. ft.
665 Arcadia Drive, Mendota Heights, MN 55118
MLS# 7057470Listed by: EDINA REALTY, INC. - Coming SoonOpen Wed, 4 to 5:30pm
 $925,000Coming Soon5 beds 4 baths4,472 sq. ft.
1728 Trail Road, Mendota Heights, MN 55118
MLS# 7089819Listed by: RE/MAX RESULTS - Coming Soon
 $425,000Coming Soon1 beds 2 baths1,292 sq. ft.
1077 Sibley Memorial Highway #605, Mendota Heights, MN 55118
MLS# 7136021Listed by: EDINA REALTY, INC. - Open Thu, 4 to 6pmNew
 $389,900Active2 beds 2 baths1,619 sq. ft.
1830 Eagle Ridge Drive #3001, Mendota Heights, MN 55118
MLS# 7133788Listed by: COLDWELL BANKER REALTY - New
 $395,000Active2 beds 3 baths2,485 sq. ft.
1900 Victoria Road S #J, Mendota Heights, MN 55118
MLS# 7127560Listed by: EDINA REALTY, INC. - New
 $259,000Active2 beds 2 baths1,556 sq. ft.
1860 Eagle Ridge Drive #W304, Mendota Heights, MN 55118
MLS# 7132730Listed by: COLDWELL BANKER REALTY  $275,000Active2 beds 2 baths1,288 sq. ft.
2551 Bedford Court #45, Mendota Heights, MN 55120
MLS# 7132920Listed by: COLDWELL BANKER REALTY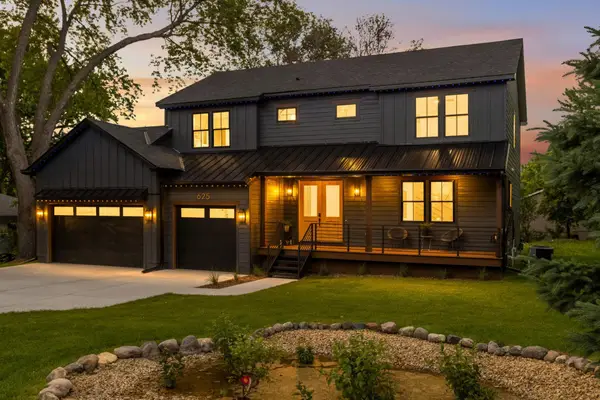 $1,275,000Active5 beds 4 baths3,653 sq. ft.
625 Ivy Falls Avenue, Mendota Heights, MN 55118
MLS# 7127813Listed by: RE/MAX RESULTS


Protect your home and budget from life's surprises with an Assurant Home Warranty, backed by a partner that supports you through every step of homeownership. Explore Plans.
© 2023 - 2026 ERA Franchise Systems LLC. All rights reserved. ERA Franchise Systems LLC fully supports the principles of the Fair Housing Act and the Equal Opportunity Act. ERA, ERA Real Estate powered, and their respective logos are registered service marks of ERA Franchise Systems LLC. Each office is independently owned and operated.