
12124 County Road 118, Merrifield, MN 56465
Local realty services provided by:ERA Gillespie Real Estate
12124 County Road 118,Merrifield, MN 56465
$399,900
- 3 Beds
- 2 Baths
- 2,624 sq. ft.
- Single family
- Active
Listed by: jill macnamara
Office: re/max results - nisswa
MLS#:7119491
Source:NSMLS
Price summary
- Price:$399,900
- Price per sq. ft.:$152.4
About this home
Nestled on a beautiful wooded one-acre lot, this charming cedar-sided rambler offers the perfect
combination of comfort, space, and an unbeatable location. Just steps from Lougee Lake and only one mile from Pelican, Edward, and Markee Lakes, you'll enjoy easy access to multiple public boat launches, sandy swimming beaches, fishing, and all the recreation the Brainerd Lakes Area is known for.
Offering over 2,600 finished square feet, this well-maintained home features 3 bedrooms, 2 bathrooms, plus a spacious office that could easily serve as a fourth bedroom. The inviting floor plan includes a bright vaulted sunroom. Perfect for relaxing year-round and even large enough to accommodate a towering Christmas tree during the holidays. The spacious kitchen offers abundant counter space and flows into a cozy living room, while the lower-level family room and game room with wet bar create the ideal space for
entertaining family and friends.
Outside, the private wooded setting provides plenty of room to enjoy nature, start a garden, or simply
unwind around the yard. A new mound septic system offers added value and peace of mind for years to come.
If you're looking for a year-round home or a weekend retreat in the heart of the Brainerd Lakes Area, this property is a must-see. Enjoy lake country living with multiple lakes just minutes from your
doorstep!...
Contact an agent
Home facts
- Year built:1990
- Subdivision & Development:North Haven
- Listing ID #:7119491
- Added:58 day(s) ago
- Updated:September 30, 2026 at 04:43 PM
Rooms and interior
- Bedrooms:3
- Total bathrooms:2
- Full bathrooms:1
- Dining Description:Kitchen/Dining Room
- Bathrooms Description:3/4 Basement, Main Floor Full Bath
- Kitchen Description:Dishwasher, Exhaust Fan, Microwave, Range, Refrigerator
- Basement:Yes
- Basement Description:Egress Window(s), Finished, Full
- Living area:2,624 sq. ft.
Heating and cooling
- Cooling:Wall Unit(s)
- Heating:Baseboard, Dual Fuel/Off Peak, Fireplace(s), In-Floor Heating
Structure and exterior
- Roof:Age Over 8 Years
- Year built:1990
- Building area:2,624 sq. ft.
- Lot area:1.06 Acres
- Lot Features:Corner Lot, Tree Coverage - Medium
- Levels:1 Story
Utilities
- Water:Private
- Sewer:Mound Septic, Septic System Compliant - Yes
Finances and disclosures
- Price:$399,900
- Price per sq. ft.:$152.4
- Tax amount:$999 (2024)
Features and amenities
- Appliances:Exhaust Fan, Microwave, Range, Refrigerator, Washer
- Laundry features:Dryer, Washer
- Amenities:Electric Water Heater
Parking
- Parking description:Attached Garage, Gravel, Heated Garage, Insulated Garage
- Garage:Yes
- Garage spaces:2
New listings near 12124 County Road 118
 $225,000Pending6.78 Acres
Lots 7 & 8 Morningside Drive, Merrifield, MN 56465
MLS# 7150031Listed by: RE/MAX ADVANTAGE PLUS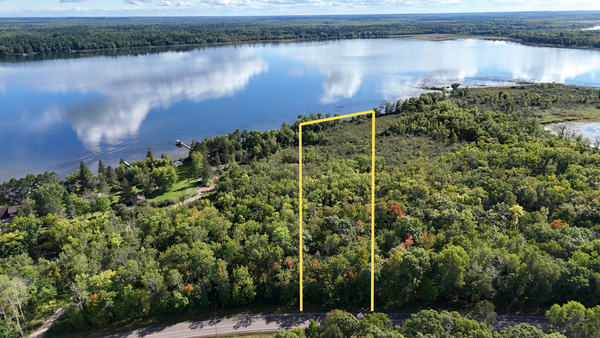 $25,000Pending6.25 Acres
XXX County Road 109, Merrifield, MN 56465
MLS# 7149539Listed by: AMERICAN LEGACY LAND CO., LLC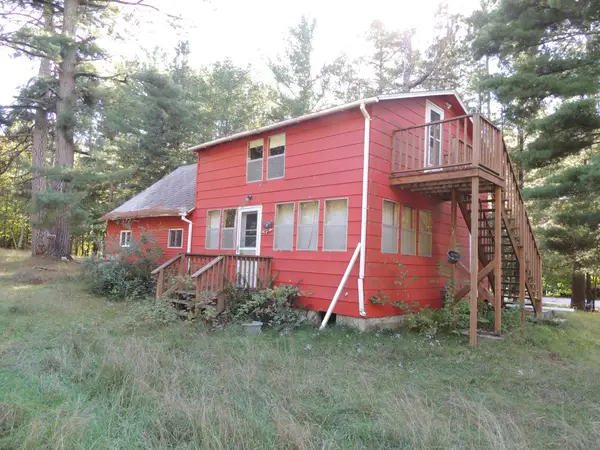 $104,000Pending2 beds -- baths1,200 sq. ft.
27968 County Road 19, Merrifield, MN 56465
MLS# 7147765Listed by: GOEDKER REALTY, INC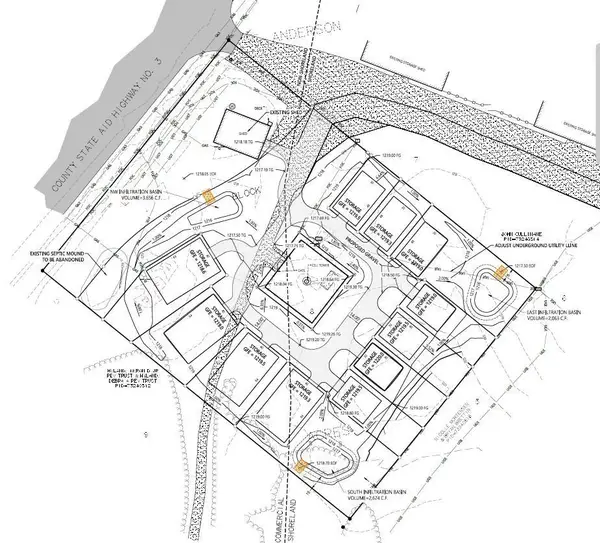 $47,000Active2.75 Acres
23324 County Road 3 Lot #1, Merrifield, MN 56465
MLS# 7130129Listed by: EXP REALTY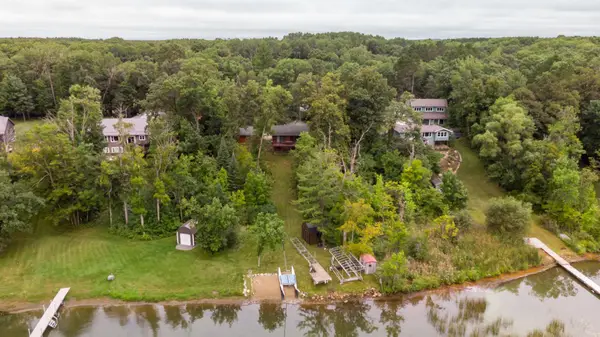 $675,000Pending3 beds 2 baths1,824 sq. ft.
14461 County Road 116, Merrifield, MN 56465
MLS# 7140334Listed by: EDINA REALTY, INC. $2,500,000Active6 beds 5 baths4,056 sq. ft.
29841 County Road 3, Merrifield, MN 56465
MLS# 7139398Listed by: NORTHLAND SOTHEBY'S INTERNATIONAL REALTY $995,000Active3 beds 2 baths2,570 sq. ft.
29270 Huxtable Point Road, Merrifield, MN 56465
MLS# 7126086Listed by: KELLER WILLIAMS REALTY PROFESSIONALS/LARSON GROUP REAL ESTATE $289,000Active2 beds 1 baths703 sq. ft.
26713 Pelican Beach Road, Merrifield, MN 56465
MLS# 7132666Listed by: KELLER WILLIAMS REALTY INTEGRITY LAKES $275,000Active3 beds 2 baths1,374 sq. ft.
22519 County Road 3, Merrifield, MN 56465
MLS# 7130839Listed by: BEYCOME BROKERAGE REALTY LLC $624,900Pending4 beds 3 baths2,301 sq. ft.
27123 Shelstad Lane, Merrifield, MN 56465
MLS# 7130917Listed by: LPT REALTY, LLC.


Protect your home and budget from life's surprises with an Assurant Home Warranty, backed by a partner that supports you through every step of homeownership. Explore Plans.
© 2023 - 2026 ERA Franchise Systems LLC. All rights reserved. ERA Franchise Systems LLC fully supports the principles of the Fair Housing Act and the Equal Opportunity Act. ERA, ERA Real Estate powered, and their respective logos are registered service marks of ERA Franchise Systems LLC. Each office is independently owned and operated.