
27123 Shelstad Lane, Merrifield, MN 56465
Local realty services provided by:ERA Gillespie Real Estate
27123 Shelstad Lane,Merrifield, MN 56465
$624,900
- 4 Beds
- 3 Baths
- 2,301 sq. ft.
- Single family
- Coming Soon
Listed by: shanna perez-davis
Office: lpt realty, llc.
MLS#:7130917
Source:NSMLS
Price summary
- Price:$624,900
- Price per sq. ft.:$224.87
About this home
Lake Lougee living with 155 feet of shoreline, sandy beach and spectacular western sunsets. This inviting 4-bedroom, 3-bath lake home offers plenty of
space to gather, relax and enjoy the views, with a comfortable floor plan and multiple levels of living space. The main living area opens to a deck
overlooking the lake, perfect for morning coffee or sunset gatherings. A spacious family room, multiple bedrooms and baths, and an 11x24 storage shed
provide flexibility for weekend getaways or extended stays. Enjoy the level lakeside yard, sandy shoreline and expansive frontage-ideal for swimming,
boating and making the most of summer on the water. Offered turnkey with furnishings and dock included. Recent updates include a new HVAC system,
new gas furnace and two new mini-splits. Currently operated as an Airbnb, offering the opportunity for rental income while serving as a private lake retreat.
Contact an agent
Home facts
- Year built:1975
- Listing ID #:7130917
- Updated:August 20, 2026 at 09:52 PM
Rooms and interior
- Bedrooms:4
- Total bathrooms:3
- Full bathrooms:1
- Dining Description:Informal Dining Room
- Bathrooms Description:Basement, Upper Level Full Bath
- Kitchen Description:Dishwasher, Microwave, Range, Refrigerator, Stainless Steel Appliances
- Basement:Yes
- Basement Description:Block, Drain Tiled, Finished
- Living area:2,301 sq. ft.
Heating and cooling
- Cooling:Central Air, Ductless Mini-Split, Heat Pump
- Heating:Forced Air
- Central air:Yes
Structure and exterior
- Year built:1975
- Building area:2,301 sq. ft.
- Lot area:0.81 Acres
- Levels:4 or More Level Split
Utilities
- Water:Private, Well
- Sewer:Private Sewer, Septic System Compliant - Yes
Finances and disclosures
- Price:$624,900
- Price per sq. ft.:$224.87
- Tax amount:$2,540 (2026)
Features and amenities
- Appliances:Microwave, Range, Refrigerator, Stainless Steel Appliances, Washer
- Laundry features:Dryer, Washer
Parking
- Parking description:Gravel
New listings near 27123 Shelstad Lane
- Coming SoonOpen Sat, 10am to 12pm
 $174,900Coming Soon2 beds 1 baths540 sq. ft.
30199 County Road 3 Lot #19, Merrifield, MN 56465
MLS# 7129748Listed by: EXP REALTY - Coming Soon
 $1,295,000Coming Soon4 beds 3 baths2,602 sq. ft.
29772 Huxtable Point Road, Merrifield, MN 56465
MLS# 7127504Listed by: KURILLA REAL ESTATE LTD - New
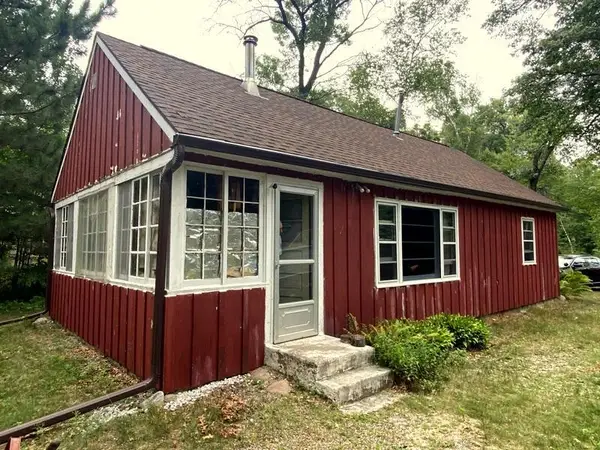 $299,900Active2 beds 1 baths800 sq. ft.
24627 County Road 3, Merrifield, MN 56465
MLS# 7128442Listed by: WEICHERT REALTORS TOWER PROPERTIES - Open Sun, 11am to 1pmNew
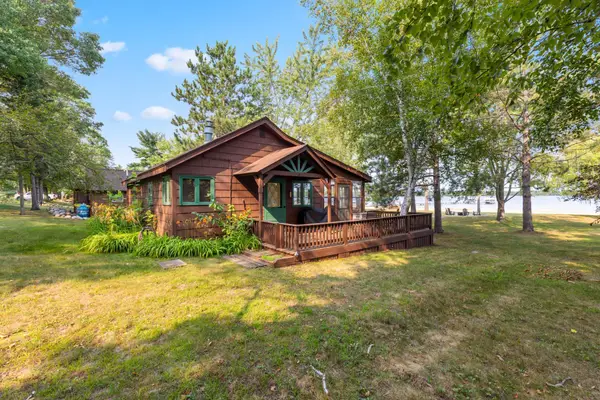 $449,900Active2 beds 1 baths714 sq. ft.
28867 Gene Road, Merrifield, MN 56465
MLS# 7123616Listed by: NORTHLAND SOTHEBY'S INTERNATIONAL REALTY - New
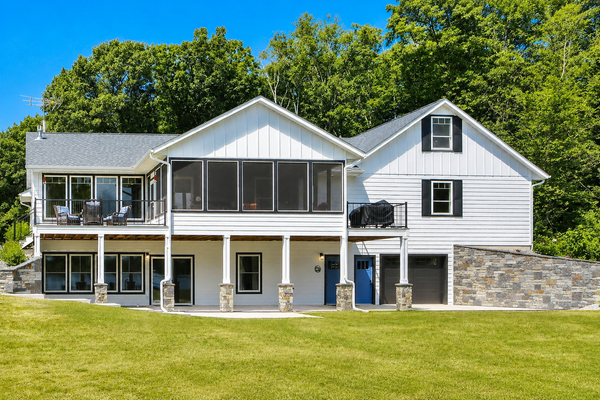 $974,900Active4 beds 4 baths3,032 sq. ft.
24710 County Road 3, Merrifield, MN 56465
MLS# 7124693Listed by: EXP REALTY - New
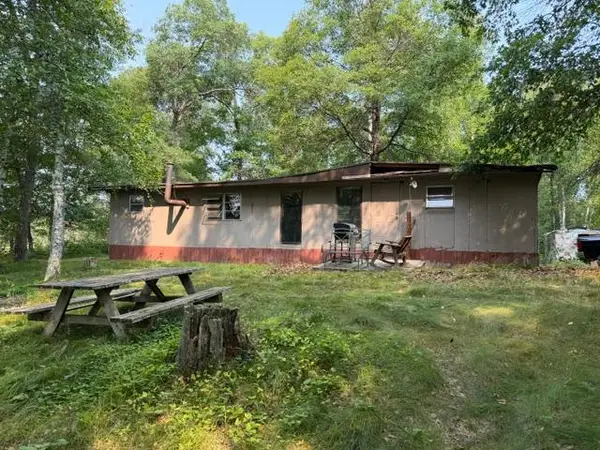 $250,000Active40 Acres
Address Withheld By Seller, Merrifield, MN 56465
MLS# 7125282Listed by: EDINA REALTY, INC. 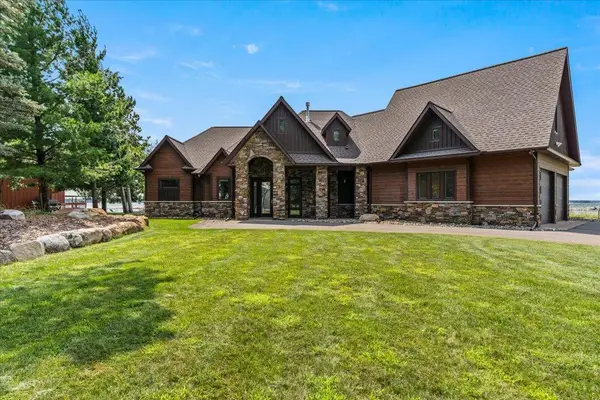 $2,150,000Pending4 beds 5 baths3,302 sq. ft.
12583 N Pelican Lane, Merrifield, MN 56465
MLS# 7117751Listed by: EDINA REALTY, INC.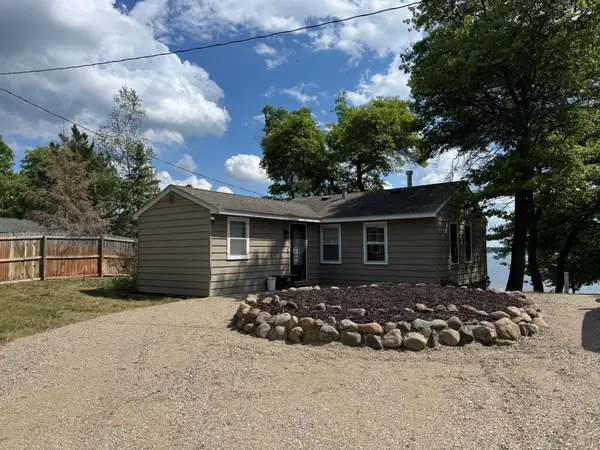 $700,000Active3 beds 1 baths904 sq. ft.
14195 N Horseshoe Lake Road, Merrifield, MN 56465
MLS# 7123651Listed by: RE/MAX RESULTS - CROSSLAKE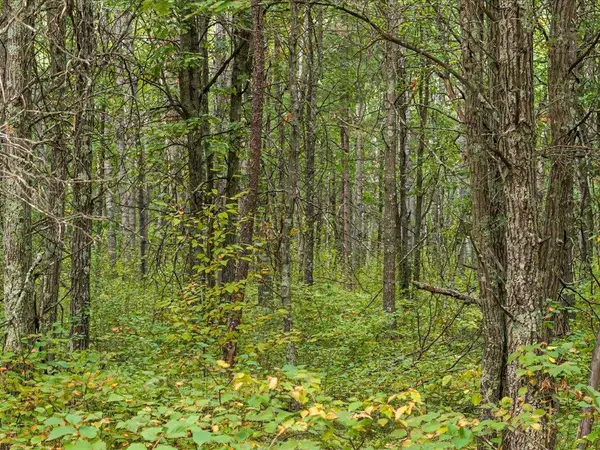 $149,000Active10.3 Acres
Lot F Sandbar Lane, Merrifield, MN 56465
MLS# 7123067Listed by: DANE ARTHUR REAL ESTATE AGENCY-CROSSLAKE


Protect your home and budget from life's surprises with an Assurant Home Warranty, backed by a partner that supports you through every step of homeownership. Explore Plans.
© 2023 - 2026 ERA Franchise Systems LLC. All rights reserved. ERA Franchise Systems LLC fully supports the principles of the Fair Housing Act and the Equal Opportunity Act. ERA, ERA Real Estate powered, and their respective logos are registered service marks of ERA Franchise Systems LLC. Each office is independently owned and operated.