
29841 County Road 3, Merrifield, MN 56465
Local realty services provided by:ERA Gillespie Real Estate
29841 County Road 3,Merrifield, MN 56465
$2,500,000
- 6 Beds
- 5 Baths
- 4,056 sq. ft.
- Single family
- Coming Soon
Listed by: adam kalenberg, jacqueline kalenberg
Office: northland sotheby's international realty
MLS#:7139398
Source:NSMLS
Price summary
- Price:$2,500,000
- Price per sq. ft.:$616.37
About this home
A truly distinguished Pelican Lake estate, offering timeless architecture, refined craftsmanship, and an unparalleled sugar-sand beach. Meticulously remodeled, this fully furnished residence preserves its original character while introducing elevated finishes, modern systems, and effortless comfort. Six beautifully appointed bedrooms accommodate family and guests with ease, while the expansive wraparound porch and built-in bar create an exceptional setting for entertaining and enjoying the lake. Outside, a premier sugar-sand beach meets the crystal-clear waters of Pelican Lake, while the rooftop deck above the lakeside boathouse captures sweeping water views and unforgettable sunsets. Impeccably maintained and truly turnkey, this is a rare opportunity to own one of the area’s most distinctive lake retreats.
Contact an agent
Home facts
- Year built:2005
- Listing ID #:7139398
- Updated:September 06, 2026 at 12:09 PM
Rooms and interior
- Bedrooms:6
- Total bathrooms:5
- Full bathrooms:1
- Half bathrooms:1
- Dining Description:Informal Dining Room, Kitchen/Dining Room
- Bathrooms Description:Bathroom Ensuite, Main Floor 1/2 Bath, Main Floor 3/4 Bath, Upper Level Full Bath, Walk-In Shower Stall
- Kitchen Description:Dishwasher, Disposal, Exhaust Fan, Freezer, Microwave, Range, Refrigerator, Stainless Steel Appliances
- Basement:Yes
- Basement Description:Crawl Space, Partial
- Living area:4,056 sq. ft.
Heating and cooling
- Cooling:Central Air
- Heating:Baseboard, Forced Air
- Central air:Yes
Structure and exterior
- Roof:Age 8 Years or Less, Asphalt
- Year built:2005
- Building area:4,056 sq. ft.
- Lot area:1.29 Acres
- Lot Features:Accessible Shoreline, Tree Coverage - Medium
- Construction Materials:Block
- Levels:2 Story
Utilities
- Water:Private
- Sewer:Private Sewer, Tank with Drainage Field
Finances and disclosures
- Price:$2,500,000
- Price per sq. ft.:$616.37
- Tax amount:$8,504 (2026)
Features and amenities
- Appliances:Disposal, Exhaust Fan, Microwave, Range, Refrigerator, Stainless Steel Appliances, Washer, Water Softener Owned
- Laundry features:Dryer, Washer
- Amenities:Air-To-Air Exchanger, Gas Water Heater, Humidifier, Water Osmosis System, Water Softener Owned
Parking
- Parking description:Asphalt, Attached Garage, Heated Garage, Insulated Garage, Tuckunder Garage
- Garage:Yes
- Garage spaces:2
New listings near 29841 County Road 3
- New
 $499,900Active3 beds 2 baths1,026 sq. ft.
28387 Mission Cutoff, Merrifield, MN 56465
MLS# 7137797Listed by: COLDWELL BANKER CROWN REALTORS - New
 $1,050,000Active3 beds 2 baths2,570 sq. ft.
29270 Huxtable Point Road, Merrifield, MN 56465
MLS# 7126086Listed by: KELLER WILLIAMS REALTY PROFESSIONALS/LARSON GROUP REAL ESTATE 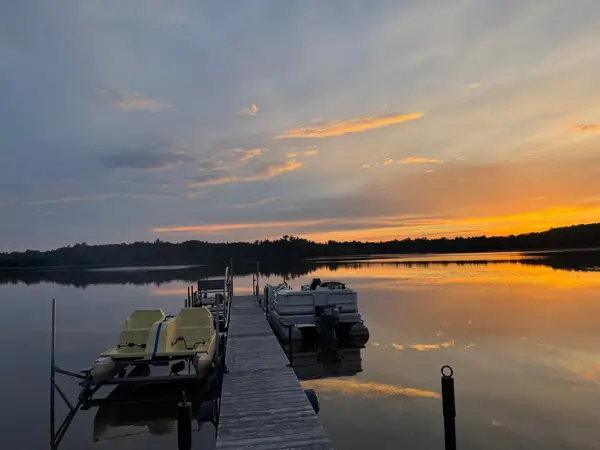 $299,900Active2 beds 1 baths703 sq. ft.
26713 Pelican Beach Road, Merrifield, MN 56465
MLS# 7132666Listed by: KELLER WILLIAMS REALTY INTEGRITY LAKES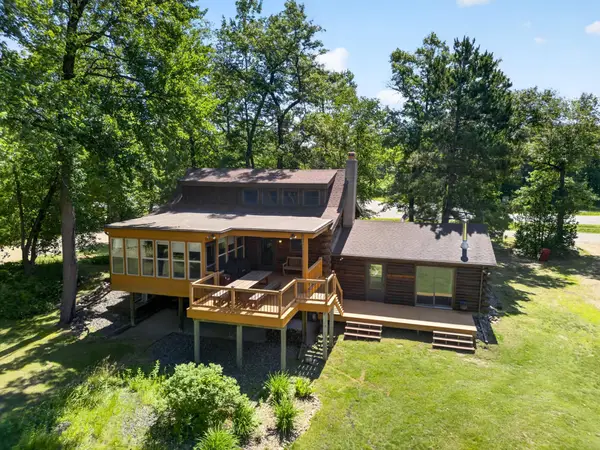 $1,275,000Active3 beds 3 baths2,229 sq. ft.
TBD Fork Ln, Merrifield, MN 56465
MLS# 7130238Listed by: COLDWELL BANKER CROWN REALTORS $275,000Active3 beds 2 baths1,374 sq. ft.
22519 County Road 3, Merrifield, MN 56465
MLS# 7130839Listed by: BEYCOME BROKERAGE REALTY LLC $624,900Active4 beds 3 baths2,301 sq. ft.
27123 Shelstad Lane, Merrifield, MN 56465
MLS# 7130917Listed by: LPT REALTY, LLC. $174,900Active2 beds 1 baths540 sq. ft.
30199 County Road 3 Lot #19, Merrifield, MN 56465
MLS# 7129748Listed by: EXP REALTY $299,900Pending2 beds 1 baths800 sq. ft.
24627 County Road 3, Merrifield, MN 56465
MLS# 7128442Listed by: WEICHERT REALTORS TOWER PROPERTIES $1,295,000Pending4 beds 3 baths2,602 sq. ft.
29772 Huxtable Point Road, Merrifield, MN 56465
MLS# 7127504Listed by: KURILLA REAL ESTATE LTD


Protect your home and budget from life's surprises with an Assurant Home Warranty, backed by a partner that supports you through every step of homeownership. Explore Plans.
© 2023 - 2026 ERA Franchise Systems LLC. All rights reserved. ERA Franchise Systems LLC fully supports the principles of the Fair Housing Act and the Equal Opportunity Act. ERA, ERA Real Estate powered, and their respective logos are registered service marks of ERA Franchise Systems LLC. Each office is independently owned and operated.