
10814 Pioneer Drive Se, Milaca, MN 56353
Local realty services provided by:ERA Viking Realty
10814 Pioneer Drive Se,Milaca, MN 56353
$419,000
- 5 Beds
- 4 Baths
- 2,888 sq. ft.
- Single family
- Active
Upcoming open houses
- Sun, Oct 0412:00 pm - 03:00 pm
Listed by: marty g ringham
Office: countryside realty
MLS#:7152934
Source:NSMLS
Price summary
- Price:$419,000
- Price per sq. ft.:$129.16
About this home
Enjoy country living with convenient access to Milaca in this spacious 5-bedroom, 4-bath two-story home situated on 2+ acres at the edge of town. Extensively renovated inside and out, this home offers an open-concept main level connecting the living room, dining area and reconfigured kitchen, complete with pantry and additional cabinetry and counter space. The living room features a wood-burning fireplace, while the main floor also provides a bedroom, laundry, half bath and separate shower—great flexibility for guests, a home office or multigenerational living.
Upstairs you'll find four bedrooms, including a generous primary suite featuring a large walk-in closet, private bath with walk-in shower and access to an 8x12 balcony. An additional 3/4 bath serves the remaining upper-level bedrooms. The lower level expands the living space with two family/rec areas, a second wood-burning fireplace and utility room.
The extensive renovation includes a new roof, James Hardie siding, soffits and fascia, main-level windows, plumbing, approximately 90% new electrical, new furnace and central air, updated drywall/texturing and paint, trim, flooring, sump pump with battery backup, and more. The basement was reframed and insulated with closed-cell spray foam, and natural gas was brought to the property in 2024. Improvements
Outside, enjoy a deck off the dining area, an attached 2-car garage with an 8' overhead door, plus a detached 3-car garage for vehicles, toys, hobbies or extra storage. The property also features a newer well pump and two wood-burning fireplaces that were inspected in 2024, with chimney improvements completed at that time. Improvements A brand-new septic system has also installed, adding another significant improvement for the next owner.
With 5 bedrooms, abundant gathering space, 5 total garage stalls, over 2 acres and substantial improvements already completed, this property offers room to spread out while remaining conveniently located on the edge of Milaca....
Contact an agent
Home facts
- Year built:1965
- Listing ID #:7152934
- Added:2 day(s) ago
- Updated:October 04, 2026 at 12:16 PM
Rooms and interior
- Bedrooms:5
- Total bathrooms:4
- Half bathrooms:1
- Dining Description:Informal Dining Room
- Bathrooms Description:Main Floor 1/2 Bath
- Kitchen Description:Dishwasher, Exhaust Fan, Microwave, Range, Refrigerator, Stainless Steel Appliances
- Basement:Yes
- Basement Description:Block, Daylight / Lookout Windows, Drain Tiled, Egress Window(s), Finished, Full, Storage Space, Sump Pump
- Living area:2,888 sq. ft.
Heating and cooling
- Cooling:Central Air
- Heating:Forced Air
- Central air:Yes
Structure and exterior
- Roof:Age 8 Years or Less, Asphalt, Pitched
- Year built:1965
- Building area:2,888 sq. ft.
- Lot area:2.36 Acres
- Lot Features:Irregular Lot, Level, Wooded
- Construction Materials:Block
- Levels:2 Story
Utilities
- Water:Private, Well
- Sewer:Mound Septic, Private Sewer, Septic System Compliant - Yes
Finances and disclosures
- Price:$419,000
- Price per sq. ft.:$129.16
- Tax amount:$4,128 (2026)
Features and amenities
- Appliances:Exhaust Fan, Microwave, Range, Refrigerator, Stainless Steel Appliances
- Amenities:Electric Water Heater, Fuel Tank - Rented
Parking
- Parking description:Asphalt, Attached Garage, Detached Garage, Garage Door Opener
- Garage:Yes
- Garage spaces:5
New listings near 10814 Pioneer Drive Se
- Coming Soon
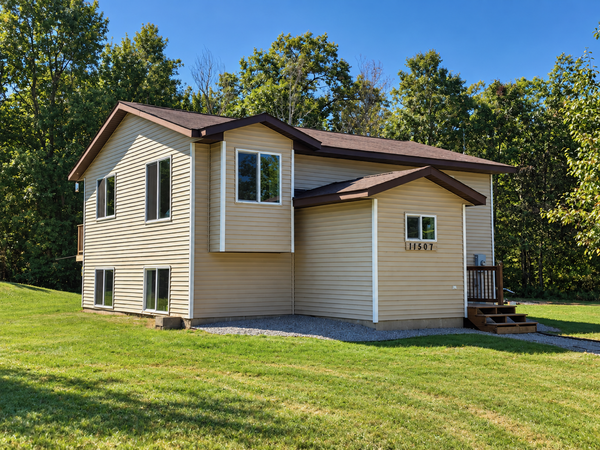 $349,999Coming Soon3 beds 2 baths1,490 sq. ft.
11507 230th Street, Milaca, MN 56353
MLS# 7100701Listed by: RE/MAX RESULTS - Coming Soon
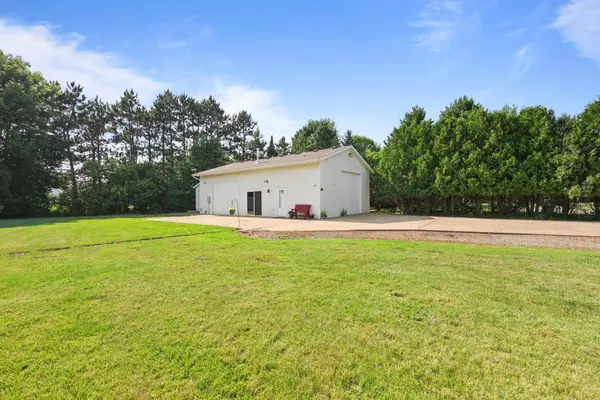 $140,000Coming Soon0.32 Acres
1080 3rd Avenue Ne, Milaca, MN 56353
MLS# 7107492Listed by: PREMIER REAL ESTATE SERVICES 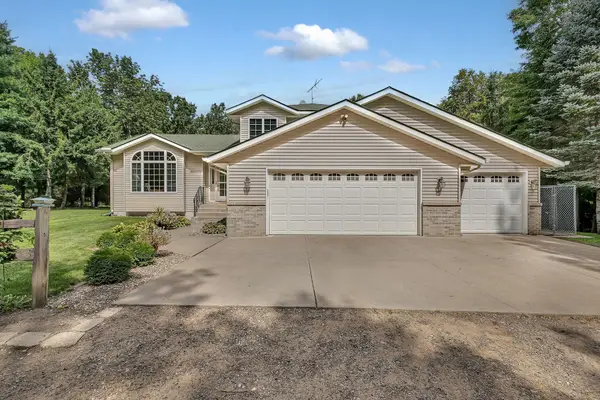 $435,000Pending4 beds 3 baths2,300 sq. ft.
8298 190th Street, Milaca, MN 56353
MLS# 6778145Listed by: KELLER WILLIAMS INTEGRITY NW- $435,000Pending4 beds 3 baths2,300 sq. ft.
8298 190th Street, Milaca, MN 56353
MLS# 6778145Listed by: KELLER WILLIAMS INTEGRITY NW - New
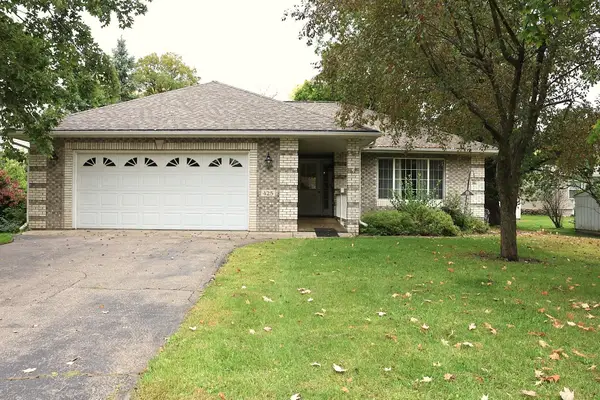 $289,900Active2 beds 2 baths1,082 sq. ft.
425 2nd Avenue Ne, Milaca, MN 56353
MLS# 7152182Listed by: MILACA REALTY - New
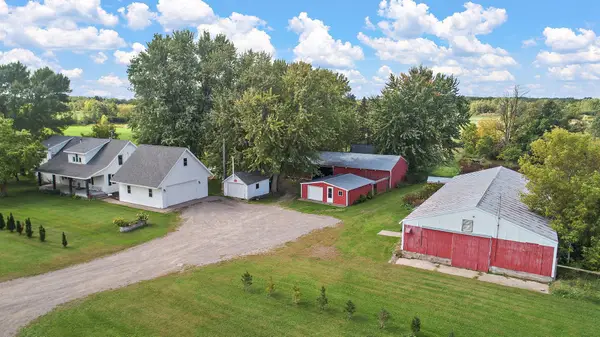 $330,000Active4 beds 2 baths2,689 sq. ft.
15643 100th Avenue, Milaca, MN 56353
MLS# 7144069Listed by: KRIS LINDAHL REAL ESTATE - New
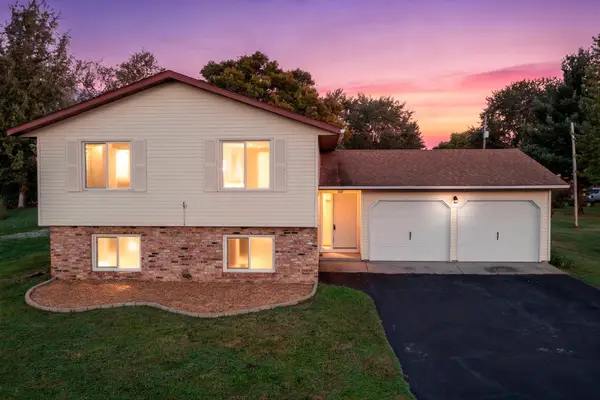 $299,900Active4 beds 2 baths1,995 sq. ft.
630 3rd Avenue Ne, Milaca, MN 56353
MLS# 7145228Listed by: KELLER WILLIAMS INTEGRITY NW - New
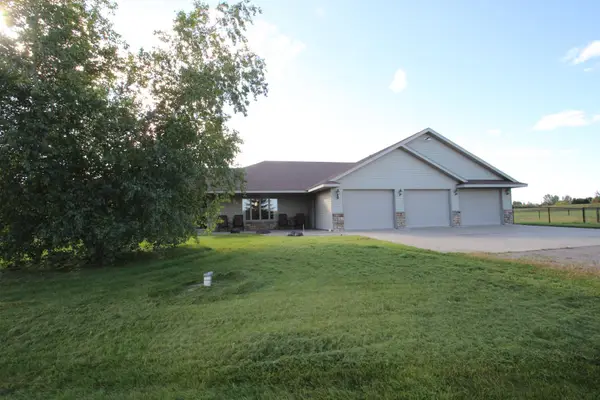 $529,900Active3 beds 2 baths2,168 sq. ft.
12221 85th Avenue, Milaca, MN 56353
MLS# 7149504Listed by: EDINA REALTY, INC. 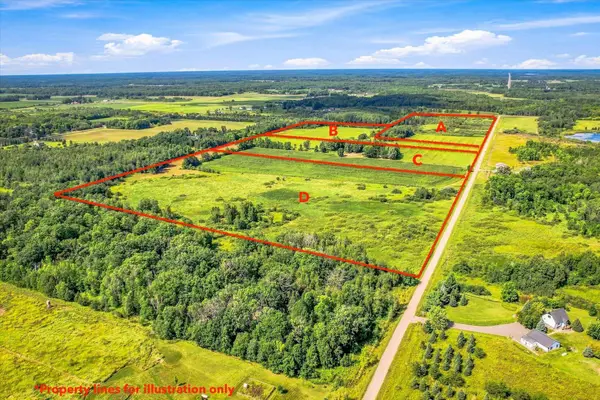 $129,900Active13.27 Acres
TBD Xxx 140th Ave Parcel B, Milaca, MN 56353
MLS# 7147896Listed by: KELLER WILLIAMS INTEGRITY NW


Protect your home and budget from life's surprises with an Assurant Home Warranty, backed by a partner that supports you through every step of homeownership. Explore Plans.
© 2023 - 2026 ERA Franchise Systems LLC. All rights reserved. ERA Franchise Systems LLC fully supports the principles of the Fair Housing Act and the Equal Opportunity Act. ERA, ERA Real Estate powered, and their respective logos are registered service marks of ERA Franchise Systems LLC. Each office is independently owned and operated.