
12958 260th Street, Milaca, MN 56353
Local realty services provided by:ERA Gillespie Real Estate
12958 260th Street,Milaca, MN 56353
$575,000
- 3 Beds
- 3 Baths
- 2,992 sq. ft.
- Single family
- Active
Listed by: dillon strand
Office: american legacy land co., llc.
MLS#:7168611
Source:NSMLS
Price summary
- Price:$575,000
- Price per sq. ft.:$192.18
About this home
Enjoy the best of country living with this brand-new, never-lived-in custom-built barndominium situated on 10 heavily wooded acres in Mille Lacs County! Set well back from the road and surrounded by mature trees, this property offers exceptional privacy and a peaceful setting.
The thoughtfully designed home features in-floor heat, vaulted ceilings, butcher block countertops, a granite-topped kitchen island, and a covered porch overlooking the wooded surroundings. The main level offers a spacious primary suite with two walk-in closets, a second bedroom, and a full bathroom. Upstairs you'll find two additional bedrooms, another full bathroom, a dedicated office, and a large storage area.
A major highlight is the impressive 44x48 finished and heated shop, featuring 18-foot ceilings and three overhead doors (two 10x10 doors and one oversized 12x14 door).
Outdoor enthusiasts will love the proximity to thousands of acres of public recreational land, with the 3,700-acre Four Brooks Wildlife Management Area just 1.25 miles away and the 31,351-acre Mille Lacs Wildlife Management Area approximately 5 miles away. Cove Bay on Mille Lacs Lake is approximately 15 miles from the property.
Conveniently located near U.S. Highway 169, approximately 13 miles from Milaca and 11 miles from Onamia, and within the Milaca School District....
Contact an agent
Home facts
- Year built:2026
- Listing ID #:7168611
- Added:1 day(s) ago
- Updated:November 14, 2026 at 04:43 PM
Rooms and interior
- Bedrooms:3
- Total bathrooms:3
- Full bathrooms:2
- Dining Description:Kitchen/Dining Room, Living/Dining Room
- Bathrooms Description:Main Floor 3/4 Bath, Main Floor Full Bath, Upper Level Full Bath
- Kitchen Description:Dishwasher, Microwave, Range, Refrigerator
- Living area:2,992 sq. ft.
Heating and cooling
- Cooling:Ductless Mini-Split
- Heating:Ductless Mini-Split, In-Floor Heating
Structure and exterior
- Roof:Metal
- Year built:2026
- Building area:2,992 sq. ft.
- Lot area:10 Acres
- Lot Features:Tree Coverage - Medium
- Levels:2 Story
Utilities
- Sewer:Mound Septic, Septic System Compliant - Yes
Finances and disclosures
- Price:$575,000
- Price per sq. ft.:$192.18
- Tax amount:$356 (2026)
Features and amenities
- Appliances:Microwave, Range, Refrigerator, Washer
- Laundry features:Dryer, Washer
- Amenities:Fuel Tank - Rented
Parking
- Parking description:Attached Garage, Heated Garage, Insulated Garage
- Garage:Yes
- Garage spaces:3
New listings near 12958 260th Street
- New
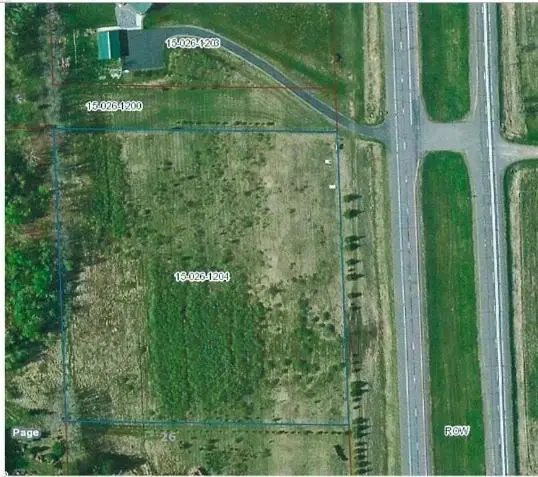 $99,900Active4.36 Acres
20xxx Highway #169, Milaca, MN 56353
MLS# 7172806Listed by: HEWITT JACKSON REAL ESTATE - New
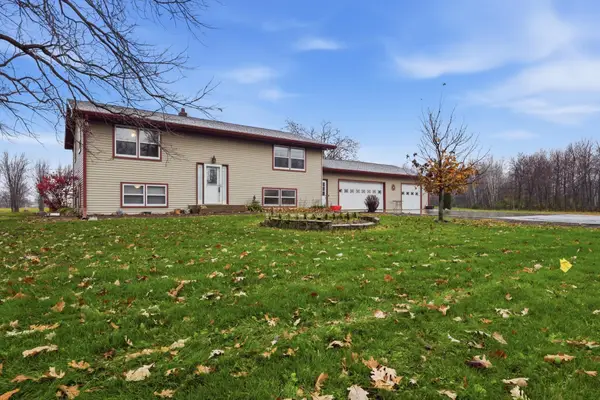 $435,000Active4 beds 2 baths2,025 sq. ft.
10035 140th Street, Milaca, MN 56353
MLS# 7162850Listed by: PEMBERTON RE 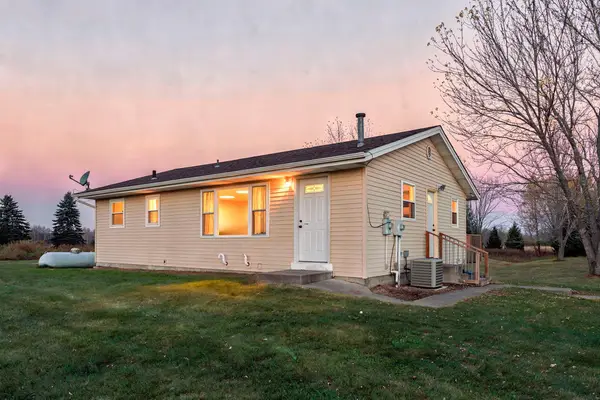 $294,000Pending2 beds 1 baths988 sq. ft.
5054 160th Street, Milaca, MN 56353
MLS# 7162141Listed by: KELLER WILLIAMS INTEGRITY NW $250,000Active30 Acres
TBD 90th Avenue, Milaca, MN 56353
MLS# 7163932Listed by: UNITED COUNTRY REAL ESTATE MINNESOTA PROPERTIES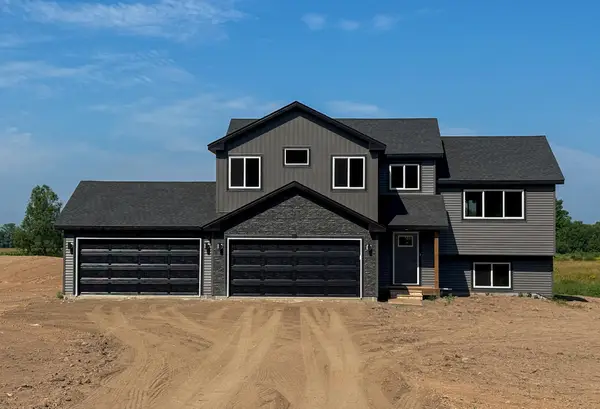 $505,000Active5 beds 3 baths2,360 sq. ft.
19323 90th Avenue, Milaca, MN 56353
MLS# 7163990Listed by: PRINCETON REALTY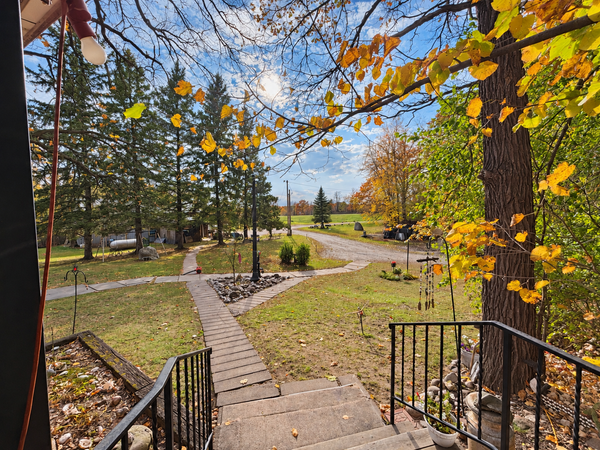 $260,000Active4 beds 2 baths1,240 sq. ft.
18752 Us Highway 169, Milaca, MN 56353
MLS# 7159288Listed by: BRIDGE REALTY, LLC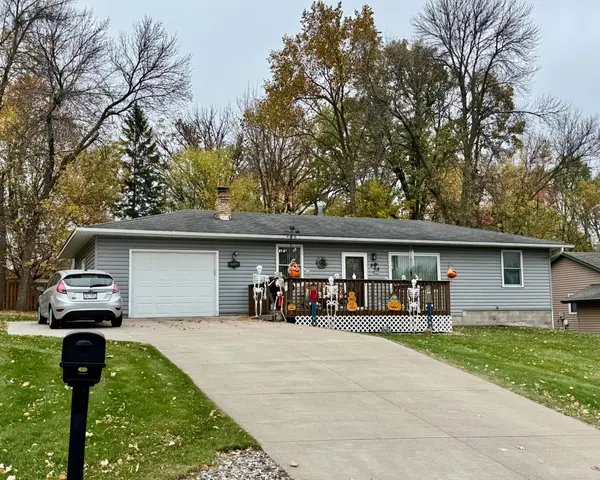 $224,900Pending3 beds 2 baths1,800 sq. ft.
235 11th Street Nw, Milaca, MN 56353
MLS# 7157836Listed by: HEWITT JACKSON REAL ESTATE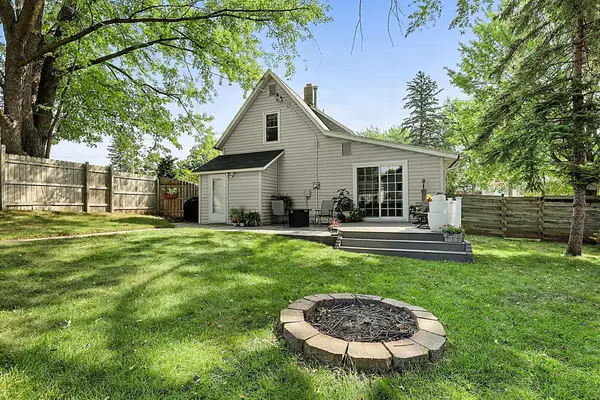 $215,000Active3 beds 2 baths1,778 sq. ft.
250 3rd Avenue Nw, Milaca, MN 56353
MLS# 7160567Listed by: KELLER WILLIAMS INTEGRITY NW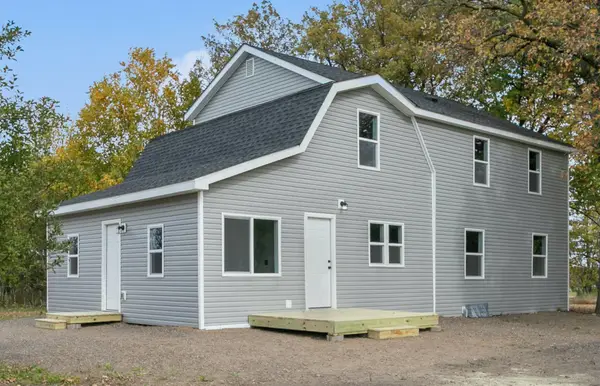 $439,900Active5 beds 2 baths2,304 sq. ft.
22549 Keystone Road, Milaca, MN 56353
MLS# 7159065Listed by: STRAKA REAL ESTATE


Protect your home and budget from life's surprises with an Assurant Home Warranty, backed by a partner that supports you through every step of homeownership. Explore Plans.
© 2023 - 2026 ERA Franchise Systems LLC. All rights reserved. ERA Franchise Systems LLC fully supports the principles of the Fair Housing Act and the Equal Opportunity Act. ERA, ERA Real Estate powered, and their respective logos are registered service marks of ERA Franchise Systems LLC. Each office is independently owned and operated.