
14206 170th Street, Milaca, MN 56353
Local realty services provided by:ERA Gillespie Real Estate
14206 170th Street,Milaca, MN 56353
$418,000
- 4 Beds
- 3 Baths
- 2,171 sq. ft.
- Single family
- Pending
Listed by: lindsey stewart
Office: edina realty, inc
MLS#:7104659
Source:NSMLS
Price summary
- Price:$418,000
- Price per sq. ft.:$186.52
About this home
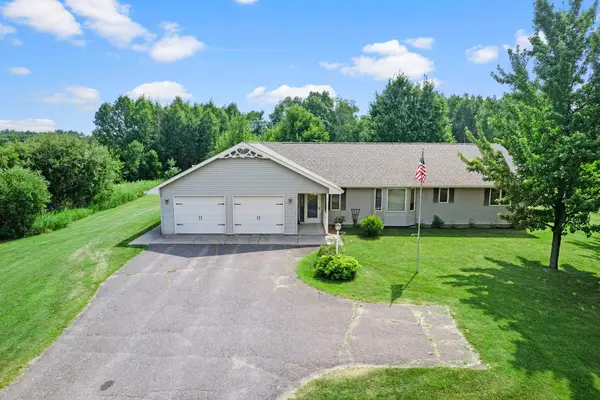
Custom-built country home on a beautiful setting! This spacious 4BR, 3BA home offers an open-concept design, main-floor laundry, a finished lower-level family room, and an expansive wraparound deck with pergola overlooking peaceful country views. Inside, you'll love the updated kitchen featuring granite countertops, tile backsplash, and updated appliances, wood burning fireplace and a gas fireplace on the main level, along with central HVAC and comfortable living spaces designed for everyday living and entertaining. Outside, enjoy the hobby farm lifestyle with heated greenhouses, raised garden beds, a 50-tree orchard featuring apple, pear, plum, and cherry trees, a 12x16 outdoor sauna, abundant wildlife, and an Amish-built chicken coop. The detached heated garage also includes a finished 1BR apartment complete with a kitchen and ¾ bath, providing additional space for guests or hobbies.
Contact an agent
Home facts
- Year built:2002
- Listing ID #:7104659
- Added:13 day(s) ago
- Updated:August 14, 2026 at 08:46 AM
Rooms and interior
- Bedrooms:4
- Total bathrooms:3
- Full bathrooms:2
- Dining Description:Kitchen/Dining Room
- Bathrooms Description:Main Floor Full Bath
- Kitchen Description:Dishwasher, Refrigerator
- Basement:Yes
- Basement Description:Block, Daylight / Lookout Windows, Drain Tiled, Egress Window(s), Finished, Full, Sump Pump
- Living area:2,171 sq. ft.
Heating and cooling
- Cooling:Central Air
- Heating:Ductless Mini-Split, Fireplace(s), Forced Air
- Central air:Yes
Structure and exterior
- Roof:Age Over 8 Years
- Year built:2002
- Building area:2,171 sq. ft.
- Lot area:5 Acres
- Lot Features:Tree Coverage - Medium
- Levels:2 Story
Utilities
- Water:Well
- Sewer:Mound Septic, Private Sewer
Finances and disclosures
- Price:$418,000
- Price per sq. ft.:$186.52
- Tax amount:$3,670 (2026)
Features and amenities
- Appliances:Refrigerator, Washer, Water Softener Owned
- Laundry features:Dryer, Washer
- Amenities:Air-To-Air Exchanger, Water Softener Owned
Parking
- Parking description:Concrete, Detached Garage, Gravel, Heated Garage, Insulated Garage
- Garage:Yes
- Garage spaces:1
New listings near 14206 170th Street
- New
 $399,900Active4 beds 2 baths1,884 sq. ft.
7544 155th Avenue, Milaca, MN 56353
MLS# 7125378Listed by: EXP REALTY - Coming SoonOpen Fri, 4 to 6pm
 $399,900Coming Soon2 beds 3 baths
13856 9th Avenue Se, Milaca, MN 56353
MLS# 7124343Listed by: KELLER WILLIAMS INTEGRITY NW - New
 $499,900Active3 beds 2 baths2,800 sq. ft.
20274 Us Highway 169, Milaca, MN 56353
MLS# 7120726Listed by: COLDWELL BANKER REALTY - New
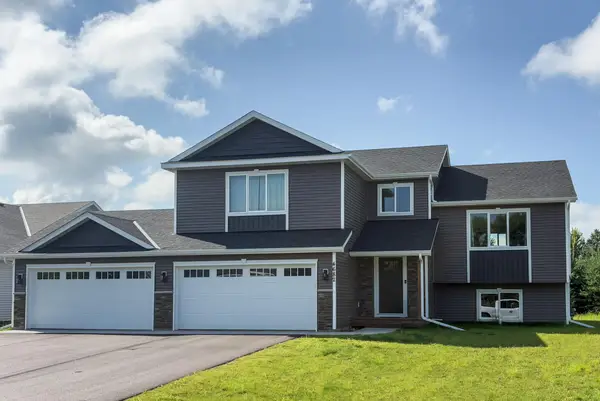 $505,000Active5 beds 3 baths2,360 sq. ft.
8695 90th Avenue, Milaca, MN 56353
MLS# 7119738Listed by: PRINCETON REALTY  $190,000Pending3 beds 3 baths1,044 sq. ft.
6590 Grand Goose Road, Milaca, MN 56353
MLS# 7116358Listed by: RE/MAX RESULTS $319,900Active3 beds 2 baths1,700 sq. ft.
1106 9th Street Ne, Milaca, MN 56353
MLS# 7115139Listed by: UNITED COUNTRY REAL ESTATE MINNESOTA PROPERTIES $129,990Active3 beds 2 baths1,456 sq. ft.
805 2nd Street Ne #805, Milaca, MN 56353
MLS# 7109230Listed by: HEWITT JACKSON REAL ESTATE $175,000Active19.99 Acres
19285 90th Avenue, Milaca, MN 56353
MLS# 7108841Listed by: PRINCETON REALTY $299,900Pending4 beds 2 baths1,922 sq. ft.
355 4th Avenue Nw, Milaca, MN 56353
MLS# 7117707Listed by: 10K REALTY


Protect your home and budget from life's surprises with an Assurant Home Warranty, backed by a partner that supports you through every step of homeownership. Explore Plans.
© 2023 - 2026 ERA Franchise Systems LLC. All rights reserved. ERA Franchise Systems LLC fully supports the principles of the Fair Housing Act and the Equal Opportunity Act. ERA, ERA Real Estate powered, and their respective logos are registered service marks of ERA Franchise Systems LLC. Each office is independently owned and operated.