
412 S 4th Street, Milan, MN 56262
Local realty services provided by:ERA Prospera Real Estate
412 S 4th Street,Milan, MN 56262
$99,500
- 3 Beds
- 2 Baths
- 1,372 sq. ft.
- Single family
- Active
Listed by: larry sandven
Office: kuhlmann real estate, inc.
MLS#:7122262
Source:NSMLS
Price summary
- Price:$99,500
- Price per sq. ft.:$48.68
About this home
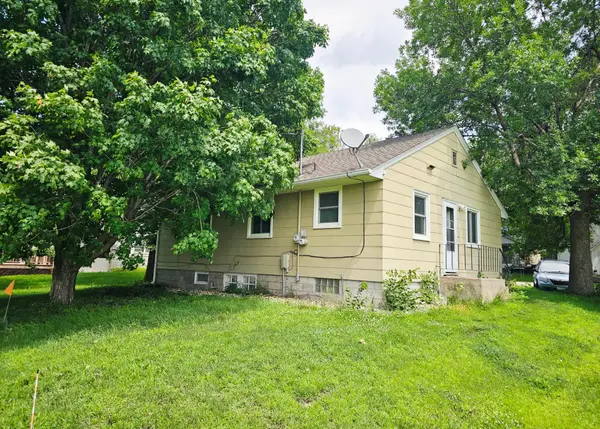
Step into a generous foyer with French doors that open to the living room, setting a warm tone from the moment you arrive. The rustic-style dining room features a striking built-in colonnade room divider connecting seamlessly to the living space — a true architectural highlight. The updated kitchen is a chef’s dream, boasting an island and an impressively spacious pantry for all your storage needs. (Appliances are negotiable.) A convenient laundry room with a half bath adds everyday functionality. Rest easy knowing the furnace has been recently updated, and enjoy year-round comfort both inside and out. Covered porches on both the front and back of the home invite you to relax and unwind, rain or shine. Outside, the nicely landscaped yard includes a patio for entertaining, a kids’ play fort for hours of fun, and a storage shed for all your extras. This is a home where character meets convenience — schedule your showing today!
Contact an agent
Home facts
- Year built:1910
- Subdivision & Development:Andersons 1st Add
- Listing ID #:7122262
- Added:1 day(s) ago
- Updated:August 06, 2026 at 08:52 PM
Rooms and interior
- Bedrooms:3
- Total bathrooms:2
- Full bathrooms:1
- Half bathrooms:1
- Dining Description:Separate/Formal Dining Room
- Bathrooms Description:Main Floor 1/2 Bath, Upper Level Full Bath
- Basement:Yes
- Basement Description:Unfinished
- Living area:1,372 sq. ft.
Heating and cooling
- Heating:Forced Air
Structure and exterior
- Year built:1910
- Building area:1,372 sq. ft.
- Lot area:0.69 Acres
- Levels:2 Story
Utilities
- Water:City Water - Connected
- Sewer:City Sewer - Connected
Finances and disclosures
- Price:$99,500
- Price per sq. ft.:$48.68
- Tax amount:$911 (2026)
Parking
- Parking description:Gravel
New listings near 412 S 4th Street
 $110,000Active3 beds 2 baths1,398 sq. ft.
116 N 1st Street, Milan, MN 56262
MLS# 7101164Listed by: KUHLMANN REAL ESTATE, INC. $1Active112.77 Acres
1150 120th Avenue Sw, Milan, MN 56262
MLS# 7098160Listed by: HUGHES REAL ESTATE AND AUCTION $120,000Active4 beds 2 baths2,415 sq. ft.
301 N 3rd Street, Milan, MN 56262
MLS# 7055375Listed by: WEICHERT REALTORS TOWER PROPERTIES $125,000Pending4.85 Acres
TBD 120th St Sw, Milan, MN 56262
MLS# 7044198Listed by: WHITETAIL PROPERTIES REAL ESTATE


Protect your home and budget from life's surprises with an Assurant Home Warranty, backed by a partner that supports you through every step of homeownership. Explore Plans.
© 2023 - 2026 ERA Franchise Systems LLC. All rights reserved. ERA Franchise Systems LLC fully supports the principles of the Fair Housing Act and the Equal Opportunity Act. ERA, ERA Real Estate powered, and their respective logos are registered service marks of ERA Franchise Systems LLC. Each office is independently owned and operated.