
116 West Street Circle #104, Miltona, MN 56354
Local realty services provided by:ERA Prospera Real Estate
116 West Street Circle #104,Miltona, MN 56354
$211,900
- 2 Beds
- 1 Baths
- 1,484 sq. ft.
- Townhouse
- Active
Listed by: sandra k jackson
Office: counselor realty inc of alex
MLS#:7134579
Source:NSMLS
Price summary
- Price:$211,900
- Price per sq. ft.:$142.79
- Monthly HOA dues:$170
About this home
Small town living at its absolute finest! This is a charming 2-bedroom townhome with a scenic 4-season porch. Welcome to this beautifully maintained 2-bedroon, 1-bath townhome that blends comfort, style, and the ease of one level living. Pride of ownership is evident, and the seller has made thoughtful updates to make this property absolutely turn-key! Step inside to an open, airy floorplan featuring vaulted ceilings, and warm in-floor heat Enjoy the stunning 4-season porch, where expansive windows offer peaceful views of nature year-round. Cozy up by the gas fireplace in the spacious living room or enjoy the convenience of main floor laundry and an attached garage. The kitchen and living spaces flow effortlessly, making every day living and entertaining a breeze. Whether you are looking to simplify or downsize, this home has everything you need...all on one level! Located in a quiet, welcoming small town, you will enjoy the perfect balance of community and tranquility. Don't miss the chance to own this well cared for gem!...
Contact an agent
Home facts
- Year built:2004
- Subdivision & Development:Miltona Meadows Twnhms
- Listing ID #:7134579
- Added:8 day(s) ago
- Updated:September 06, 2026 at 12:09 PM
Rooms and interior
- Bedrooms:2
- Total bathrooms:1
- Dining Description:Informal Dining Room
- Bathrooms Description:Main Floor 3/4 Bath
- Kitchen Description:Dishwasher, Microwave, Range, Refrigerator
- Basement:Yes
- Living area:1,484 sq. ft.
Heating and cooling
- Cooling:Ductless Mini-Split
- Heating:Boiler, Ductless Mini-Split, Fireplace(s), In-Floor Heating
Structure and exterior
- Roof:Age 8 Years or Less, Asphalt
- Year built:2004
- Building area:1,484 sq. ft.
- Lot area:0.07 Acres
- Levels:1 Story
Utilities
- Water:Shared System, Well
- Sewer:City Sewer - Connected
Finances and disclosures
- Price:$211,900
- Price per sq. ft.:$142.79
- Tax amount:$1,933 (2026)
Features and amenities
- Appliances:Microwave, Range, Refrigerator, Washer, Water Softener Owned
- Laundry features:Dryer, Washer
- Amenities:Electric Water Heater, Fuel Tank - Rented, Water Osmosis System, Water Softener Owned
Parking
- Parking description:Attached Garage
- Garage:Yes
- Garage spaces:1
New listings near 116 West Street Circle #104
- New
 $239,000Active0.67 Acres
TBD Tamarac Circle Ne, Miltona, MN 56354
MLS# 7132807Listed by: COUNSELOR REALTY INC OF ALEX  $199,900Pending2 beds 2 baths1,768 sq. ft.
7901 Sandy Knoll Drive Ne, Miltona, MN 56354
MLS# 7125028Listed by: ALEX BROKERS REALTY, LLC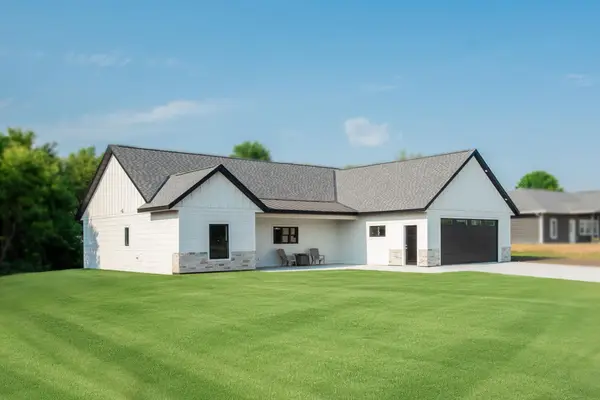 $395,000Pending3 beds 2 baths1,812 sq. ft.
240 Greenview Lane, Miltona, MN 56354
MLS# 7118289Listed by: CENTURY 21 FIRST REALTY, INC.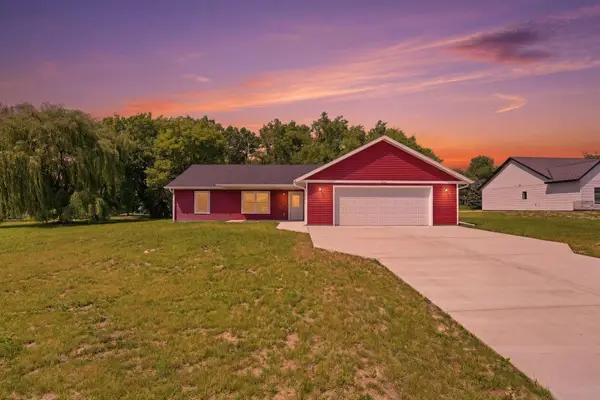 $329,900Active3 beds 2 baths1,502 sq. ft.
226 Greenview Lane, Miltona, MN 56354
MLS# 7111157Listed by: CENTRAL MN REALTY LLC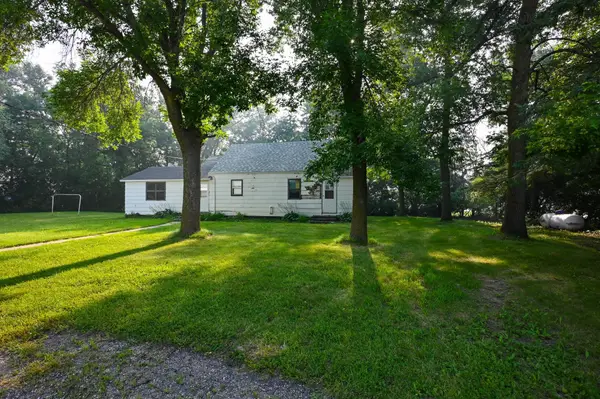 $199,999Active3 beds 1 baths1,120 sq. ft.
2601 County Road 14 Ne, Miltona, MN 56354
MLS# 7110584Listed by: CENTRAL MN REALTY LLC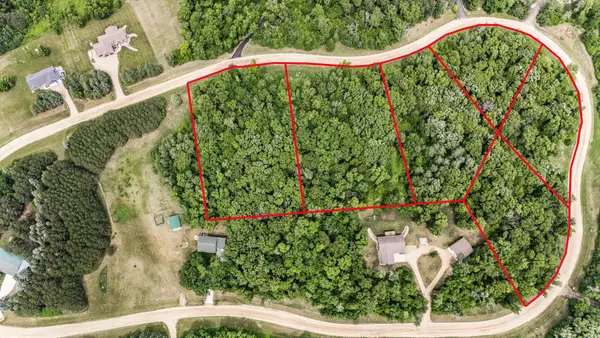 $159,900Active7.22 Acres
4742 Gold Finch Circle Ne, Miltona, MN 56354
MLS# 7091282Listed by: RES REALTY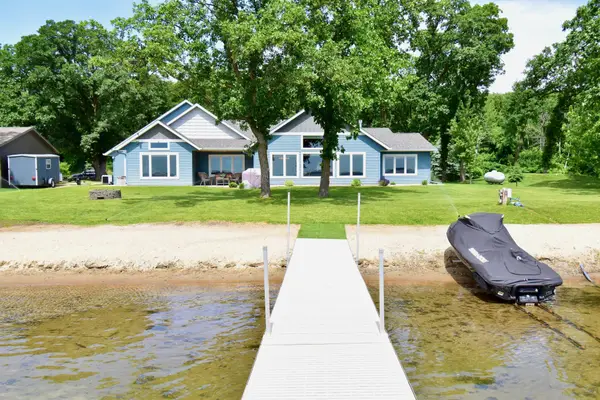 $1,150,000Active3 beds 3 baths2,716 sq. ft.
15371 Dittberners Creek Road Nw, Miltona, MN 56354
MLS# 7088612Listed by: COLDWELL BANKER CROWN REALTORS $399,900Active3 beds 1 baths680 sq. ft.
1904 Hidden Valley Lane Nw, Miltona, MN 56354
MLS# 7088108Listed by: COUNSELOR REALTY INC OF ALEX $419,900Active2 beds 1 baths1,128 sq. ft.
15439 Dittberners Creek Road Nw, Miltona, MN 56354
MLS# 7072985Listed by: RANDY FISCHER REAL ESTATE, INC


Protect your home and budget from life's surprises with an Assurant Home Warranty, backed by a partner that supports you through every step of homeownership. Explore Plans.
© 2023 - 2026 ERA Franchise Systems LLC. All rights reserved. ERA Franchise Systems LLC fully supports the principles of the Fair Housing Act and the Equal Opportunity Act. ERA, ERA Real Estate powered, and their respective logos are registered service marks of ERA Franchise Systems LLC. Each office is independently owned and operated.