
7901 Sandy Knoll Drive Ne, Miltona, MN 56354
Local realty services provided by:ERA Gillespie Real Estate
7901 Sandy Knoll Drive Ne,Miltona, MN 56354
$199,900
- 2 Beds
- 2 Baths
- 1,768 sq. ft.
- Single family
- Active
Listed by: jacob b zacher
Office: alex brokers realty, llc.
MLS#:7125028
Source:NSMLS
Price summary
- Price:$199,900
- Price per sq. ft.:$102.62
About this home
Set on 2.5 private acres near Lakes Irene and Miltona, this Fixer-Upper offers peaceful country living with plenty of room to enjoy the outdoors. Located on a quiet gravel road, the home features 2 bedrooms, 2 bathrooms, and 1,768 finished square feet with the potential to add additional living space in the basement. Inside, you'll find hardwood floors in the kitchen, comfortable living areas, and a lower-level that offers extra space for an office, or future bedroom. Add an egress window and create a third bedroom. Forced-air propane heat and central air provide year-round comfort. Outside is where this property really shines. A spacious 560 sq. ft. covered porch and wraparound deck provide plenty of space to relax, entertain, and take in the surrounding acreage. The kitchen is ready for the next owner to make it their own—choose the cabinets, appliances, countertops, and finishes that fit your style and create the kitchen you've always wanted. If you're looking for privacy, acreage, proximity to lakes, and the opportunity to put in some sweat equity and your own finishing touches on a home, this property offers plenty of potential. Property sold As-Is. Owner is agent....
Contact an agent
Home facts
- Year built:1977
- Listing ID #:7125028
- Added:5 day(s) ago
- Updated:August 20, 2026 at 09:55 PM
Rooms and interior
- Bedrooms:2
- Total bathrooms:2
- Full bathrooms:1
- Dining Description:Informal Dining Room
- Bathrooms Description:3/4 Basement, Main Floor Full Bath
- Kitchen Description:Refrigerator
- Basement:Yes
- Basement Description:Block, Crawl Space, Egress Window(s), Finished, Partially Finished
- Living area:1,768 sq. ft.
Heating and cooling
- Cooling:Central Air
- Heating:Forced Air
- Central air:Yes
Structure and exterior
- Roof:Age 8 Years or Less, Metal
- Year built:1977
- Building area:1,768 sq. ft.
- Lot area:2.55 Acres
- Lot Features:Tree Coverage - Medium
- Construction Materials:Block
- Levels:1 Story
Utilities
- Water:Well
- Sewer:Septic System Compliant - No
Finances and disclosures
- Price:$199,900
- Price per sq. ft.:$102.62
- Tax amount:$2,494 (2026)
Features and amenities
- Appliances:Refrigerator
Parking
- Parking description:Detached Garage
- Garage:Yes
- Garage spaces:3
New listings near 7901 Sandy Knoll Drive Ne
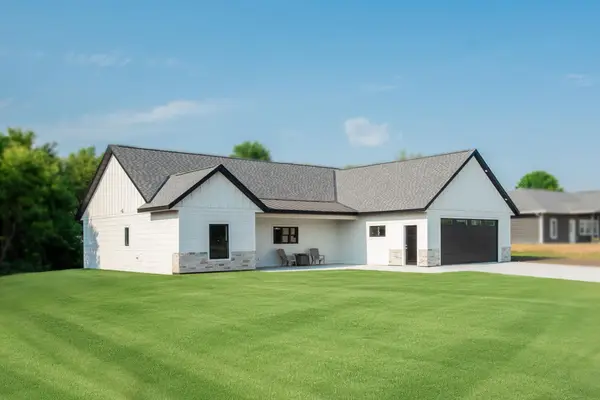 $395,000Active3 beds 2 baths1,812 sq. ft.
240 Greenview Lane, Miltona, MN 56354
MLS# 7118289Listed by: CENTURY 21 FIRST REALTY, INC.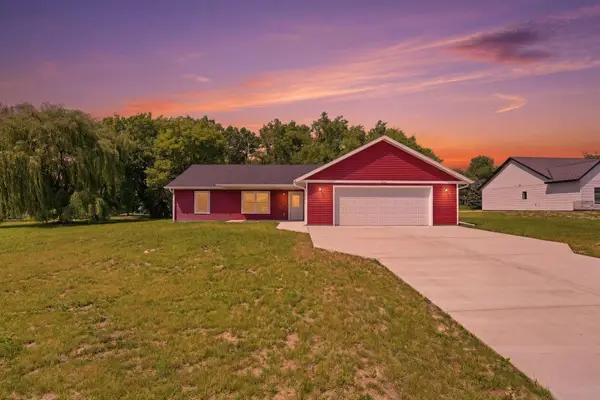 $329,900Active3 beds 2 baths1,502 sq. ft.
226 Greenview Lane, Miltona, MN 56354
MLS# 7111157Listed by: CENTRAL MN REALTY LLC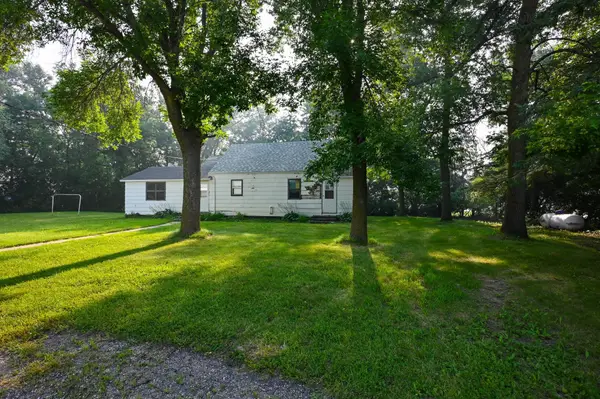 $199,999Active3 beds 1 baths1,120 sq. ft.
2601 County Road 14 Ne, Miltona, MN 56354
MLS# 7110584Listed by: CENTRAL MN REALTY LLC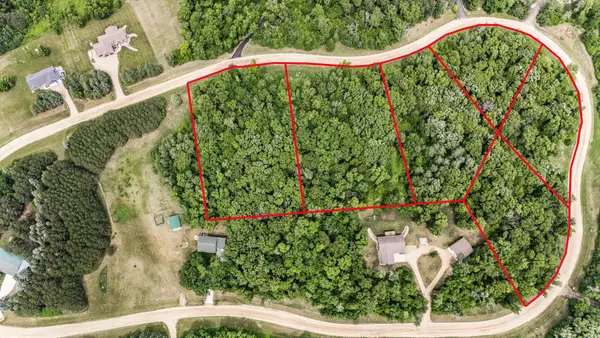 $159,900Active7.22 Acres
4742 Gold Finch Circle Ne, Miltona, MN 56354
MLS# 7091282Listed by: RES REALTY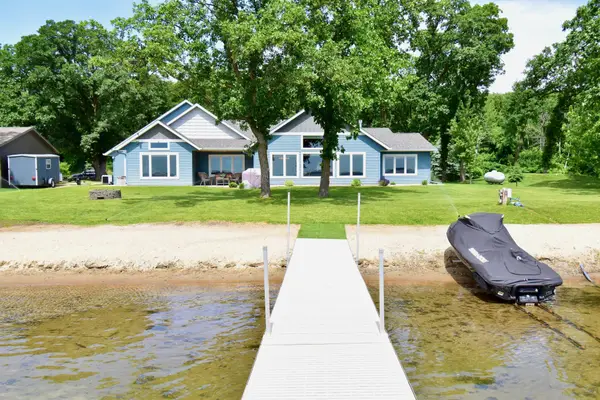 $1,150,000Active3 beds 3 baths2,716 sq. ft.
15371 Dittberners Creek Road Nw, Miltona, MN 56354
MLS# 7088612Listed by: COLDWELL BANKER CROWN REALTORS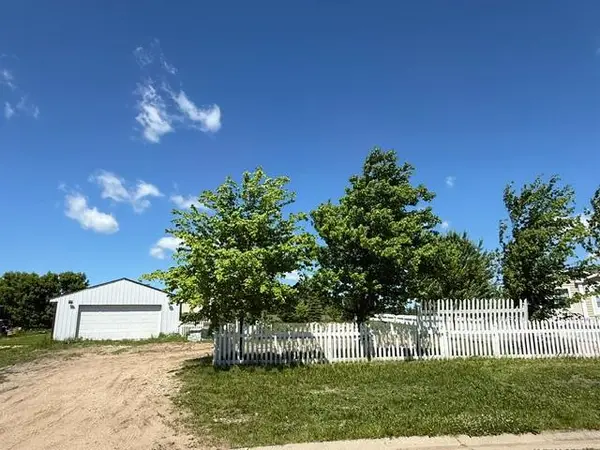 $69,900Pending0.4 Acres
252 Elm Street, Miltona, MN 56354
MLS# 7091666Listed by: CENTRAL MN REALTY LLC $399,900Active3 beds 1 baths680 sq. ft.
1904 Hidden Valley Lane Nw, Miltona, MN 56354
MLS# 7088108Listed by: COUNSELOR REALTY INC OF ALEX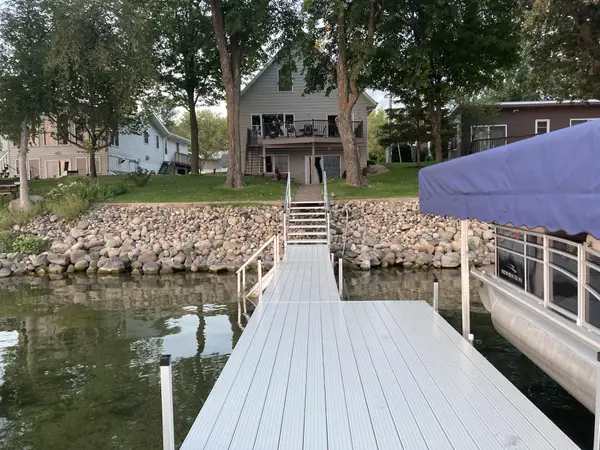 $799,000Active4 beds 3 baths2,764 sq. ft.
1494 Hidden Valley Lane Nw, Miltona, MN 56354
MLS# 7012416Listed by: EDINA REALTY, INC.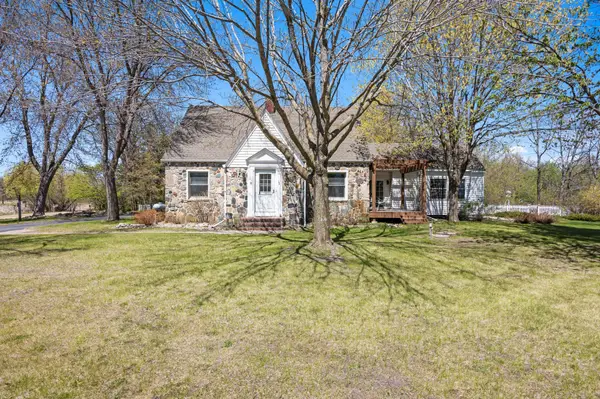 $549,900Pending4 beds 3 baths2,629 sq. ft.
1651 N Lake Miltona Drive Ne, Miltona, MN 56354
MLS# 7073605Listed by: CENTRAL MN REALTY LLC


Protect your home and budget from life's surprises with an Assurant Home Warranty, backed by a partner that supports you through every step of homeownership. Explore Plans.
© 2023 - 2026 ERA Franchise Systems LLC. All rights reserved. ERA Franchise Systems LLC fully supports the principles of the Fair Housing Act and the Equal Opportunity Act. ERA, ERA Real Estate powered, and their respective logos are registered service marks of ERA Franchise Systems LLC. Each office is independently owned and operated.