
100 W 52nd Street, Minneapolis, MN 55419
Local realty services provided by:ERA Gillespie Real Estate
Upcoming open houses
- Sat, Aug 0112:00 pm - 01:30 pm
Listed by: maia hope poling, shannon plourde - the plourde team
Office: keller williams realty integrity lakes
MLS#:7101117
Source:NSMLS
Price summary
- Price:$750,000
About this home
Charming Tangletown home packed with timeless character and thoughtful modern updates throughout! Original hardwood floors welcome you into a sun-filled living room anchored by a brick fireplace and classic built-ins. A light-filled sunroom offers perfect flex space, while the formal dining room shines with charming corner cabinetry. The beautifully remodeled kitchen features custom cabinetry, stone countertops, a sunny breakfast nook, and a functional butler's pantry.
Upstairs, the primary bedroom includes a dedicated attached space, ideal for a home office, nursery, or sitting room. Second floor laundry room adds every day convenience. Two additional bedrooms and a full bath complete the second floor. The newly refreshed third level provides even more versatile living space or a generous fourth bedroom, while the finished lower level adds a cozy family room, 3/4 bath, and ample storage.
Step outside to a private backyard retreat with mature trees, a paver patio, and your own custom sauna and cold plunge setup for year-round wellness. All of this just steps from Minnehaha Creek, local lakes, trails, and a vibrant and coveted neighborhood....
Contact an agent
Home facts
- Year built:1919
- Subdivision & Development:Auditors Sub 197
- Listing ID #:7101117
- Updated:August 01, 2026 at 11:58 AM
Rooms and interior
- Bedrooms:5
- Total bathrooms:4
- Full bathrooms:1
- Half bathrooms:2
- Dining Description:Breakfast Area, Separate/Formal Dining Room
- Bathrooms Description:3/4 Basement, Main Floor 1/2 Bath, Upper Level Full Bath
- Kitchen Description:Dishwasher, Microwave, Range, Refrigerator
- Basement:Yes
- Basement Description:Full, Partially Finished
Heating and cooling
- Cooling:Central Air, Ductless Mini-Split
- Heating:Hot Water
- Central air:Yes
Structure and exterior
- Roof:Age 8 Years or Less, Asphalt
- Year built:1919
- Levels:2+ Story
Utilities
- Water:City Water - Connected
- Sewer:City Sewer - Connected
Finances and disclosures
- Price:$750,000
- Tax amount:$10,739 (2025)
Features and amenities
- Appliances:Microwave, Range, Refrigerator, Washer
- Laundry features:Dryer, Washer
Parking
- Parking description:Detached Garage
- Garage:Yes
- Garage spaces:2
New listings near 100 W 52nd Street
- Coming Soon
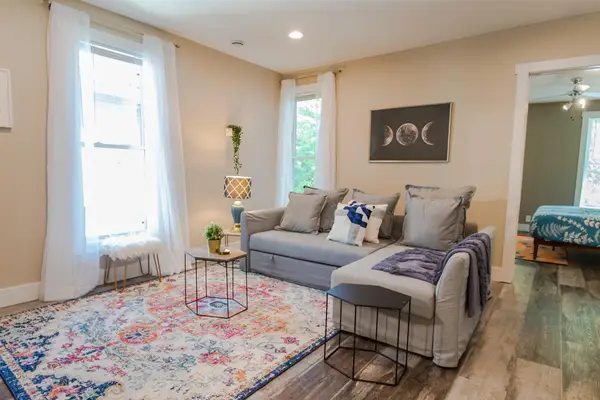 $850,000Coming Soon10 beds 4 baths
2316 25th Avenue S, Minneapolis, MN 55406
MLS# 7117814Listed by: RE/MAX RESULTS - Coming Soon
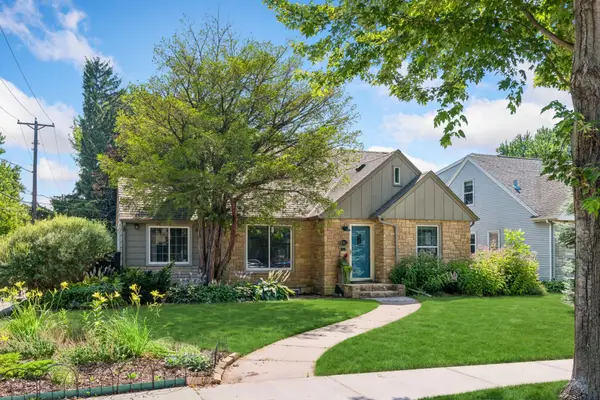 $524,900Coming Soon3 beds 3 baths
2341 Taft Street Ne, Minneapolis, MN 55418
MLS# 7119915Listed by: COLDWELL BANKER REALTY - LAKES - New
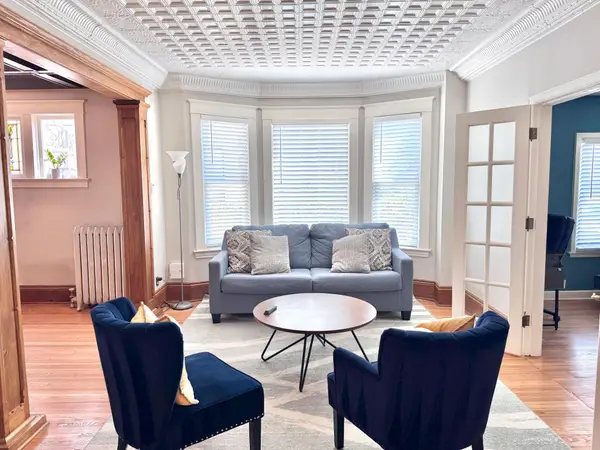 $499,900Active4 beds 3 baths2,250 sq. ft.
1308 W 24th Street, Minneapolis, MN 55405
MLS# 7119736Listed by: NATIONAL REALTY GUILD 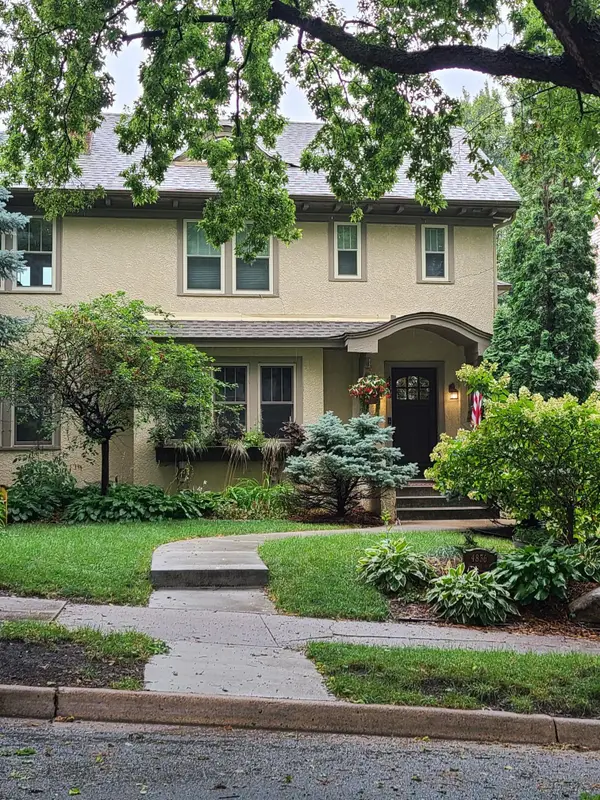 $1,100,000Pending5 beds 4 baths3,851 sq. ft.
4836 Harriet Avenue, Minneapolis, MN 55419
MLS# 7108392Listed by: COLDWELL BANKER REALTY - SOUTHWEST REGIONAL- Coming Soon
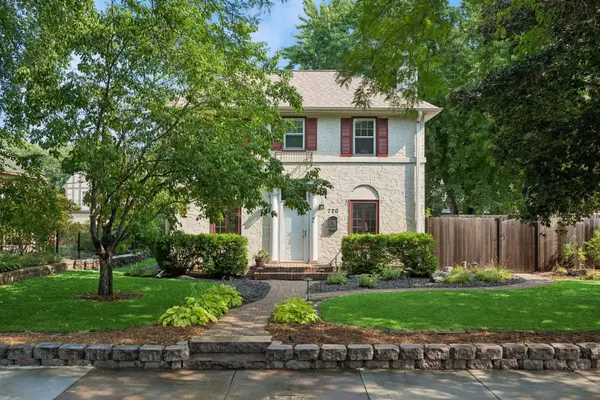 $609,900Coming Soon3 beds 2 baths
720 W 53rd Street, Minneapolis, MN 55419
MLS# 7107003Listed by: DRG - New
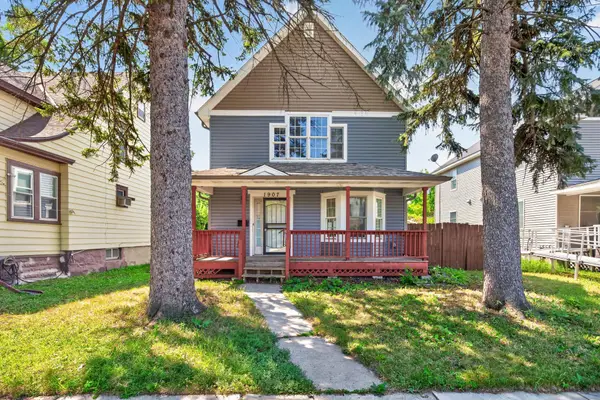 $240,000Active3 beds 2 baths1,385 sq. ft.
1907 25th Avenue N, Minneapolis, MN 55411
MLS# 7115358Listed by: EXP REALTY - New
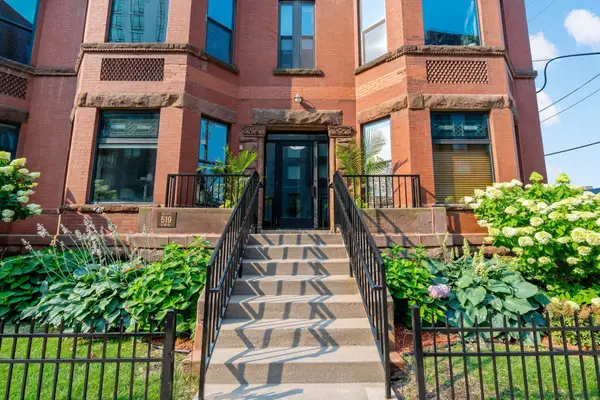 $319,000Active2 beds 2 baths1,207 sq. ft.
519 S 9th Street S #1, Minneapolis, MN 55404
MLS# 7117153Listed by: BUYRENTSELL.COM, LLC - Open Sun, 1 to 3pmNew
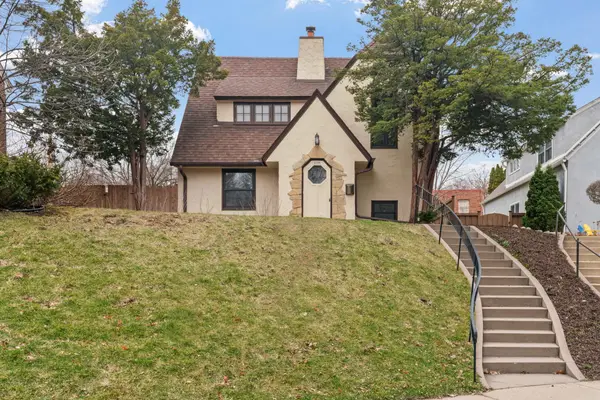 $695,000Active3 beds 3 baths1,924 sq. ft.
2790 Dean Parkway, Minneapolis, MN 55416
MLS# 7117604Listed by: KELLER WILLIAMS REALTY INTEGRITY LAKES - Open Sun, 1 to 2:30pmNew
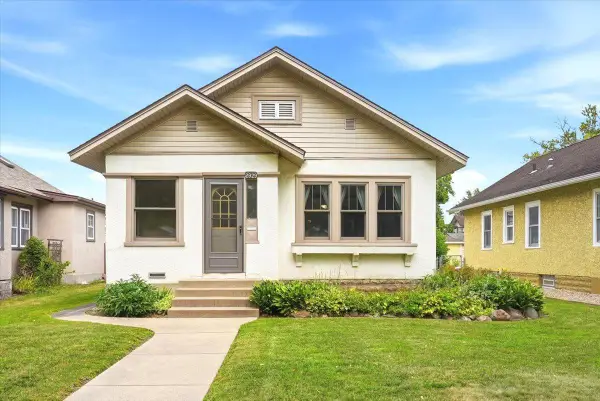 $294,500Active2 beds 1 baths768 sq. ft.
2929 34th Avenue S, Minneapolis, MN 55406
MLS# 7118318Listed by: COLDWELL BANKER REALTY - New
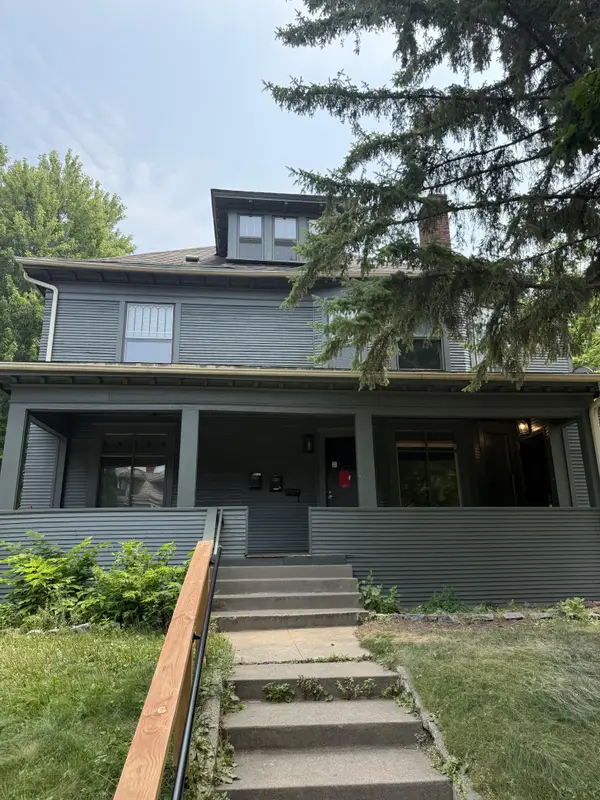 $519,900Active6 beds 3 baths3,436 sq. ft.
2209 Aldrich Avenue S, Minneapolis, MN 55405
MLS# 7119612Listed by: FUZE REAL ESTATE


Protect your home and budget from life's surprises with an Assurant Home Warranty, backed by a partner that supports you through every step of homeownership. Explore Plans.
© 2023 - 2026 ERA Franchise Systems LLC. All rights reserved. ERA Franchise Systems LLC fully supports the principles of the Fair Housing Act and the Equal Opportunity Act. ERA, ERA Real Estate powered, and their respective logos are registered service marks of ERA Franchise Systems LLC. Each office is independently owned and operated.