
1066 26th Avenue Se, Minneapolis, MN 55414
Local realty services provided by:ERA Gillespie Real Estate
1066 26th Avenue Se,Minneapolis, MN 55414
$325,000
- 4 Beds
- 2 Baths
- 2,482 sq. ft.
- Single family
- Active
Listed by: michael mitchell
Office: mitchell realty llc.
MLS#:7105797
Source:NSMLS
Price summary
- Price:$325,000
- Price per sq. ft.:$130.26
About this home
Welcome to this charming 4-bedroom, 2-bathroom single-story home located in southeast Minneapolis, just a short walk from the University of Minnesota. This large residence features original hardwood floors throughout, creating a warm and inviting atmosphere. The main level offers three spacious bedrooms, perfect for a family or as a college rental. The large backyard provides ample outdoor space for relaxation, gardening, or entertaining. Downstairs, you'll find a sizable second family room in the basement, adding extra living space and versatility to the home. This property is ideally situated near numerous parks, trails, restaurants, and transit options, making it convenient for residents to enjoy the vibrant local community. With its proximity to the university and a wealth of amenities, this home presents an excellent opportunity for college students seeking a comfortable rental or for families looking for a welcoming place to call home. Don't miss the chance to experience all that this fantastic property has to offer!...
Contact an agent
Home facts
- Year built:1957
- Listing ID #:7105797
- Added:1 day(s) ago
- Updated:July 09, 2026 at 02:54 PM
Rooms and interior
- Bedrooms:4
- Total bathrooms:2
- Full bathrooms:1
- Half bathrooms:1
- Dining Description:Breakfast Area, Breakfast Bar, Eat In Kitchen, Informal Dining Room, Kitchen/Dining Room, Living/Dining Room, Separate/Formal Dining Room
- Bathrooms Description:1/2 Basement, Main Floor Full Bath
- Kitchen Description:Range, Refrigerator
- Basement:Yes
- Basement Description:Block, Daylight / Lookout Windows, Finished
- Living area:2,482 sq. ft.
Heating and cooling
- Cooling:Central Air
- Heating:Forced Air
- Central air:Yes
Structure and exterior
- Roof:Asphalt
- Year built:1957
- Building area:2,482 sq. ft.
- Lot area:0.18 Acres
- Construction Materials:Block
- Levels:1 Story
Utilities
- Water:City Water - Connected
- Sewer:City Sewer - Connected
Finances and disclosures
- Price:$325,000
- Price per sq. ft.:$130.26
- Tax amount:$3,778 (2025)
Features and amenities
- Appliances:Range, Refrigerator, Washer
- Laundry features:Dryer, Washer
Parking
- Parking description:Concrete
New listings near 1066 26th Avenue Se
- Coming SoonOpen Fri, 4 to 6pm
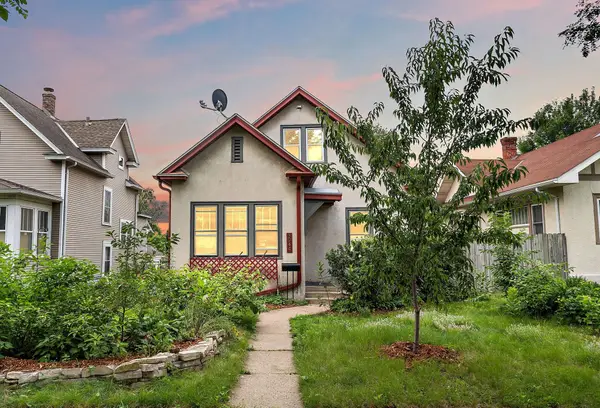 $345,000Coming Soon4 beds 2 baths
3944 17th Avenue S, Minneapolis, MN 55407
MLS# 7044888Listed by: KELLER WILLIAMS REALTY INTEGRITY LAKES - New
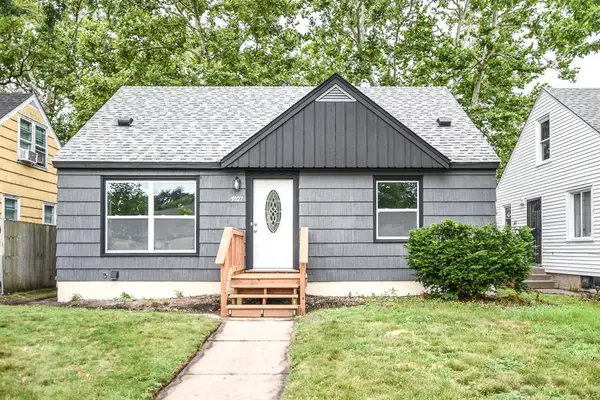 $300,000Active4 beds 2 baths1,858 sq. ft.
5027 Emerson Avenue N, Minneapolis, MN 55430
MLS# 7104066Listed by: NATIONAL REALTY GUILD - New
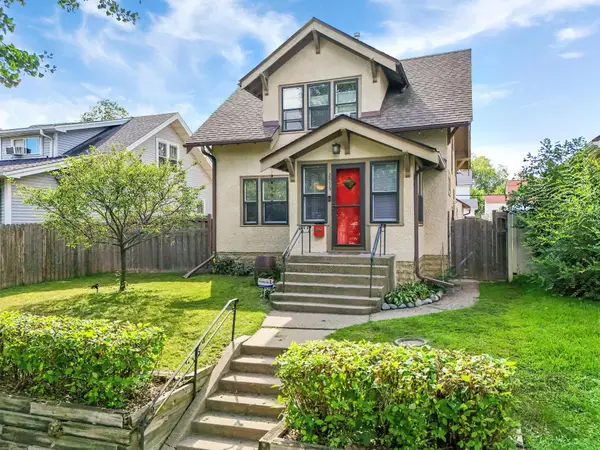 $249,900Active3 beds 1 baths1,381 sq. ft.
2935 Morgan Avenue N, Minneapolis, MN 55411
MLS# 7104261Listed by: BRIDGE REALTY, LLC - New
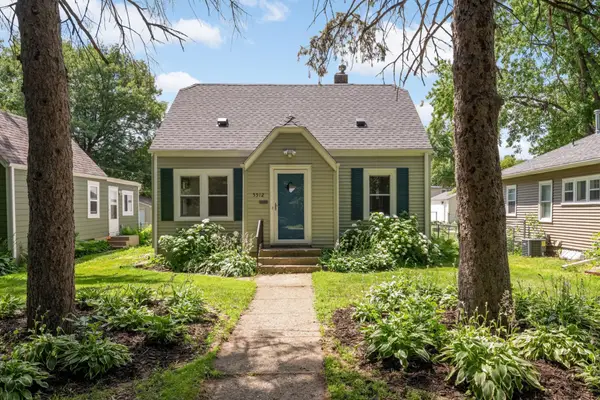 $319,900Active2 beds 1 baths1,191 sq. ft.
5512 34th Avenue S, Minneapolis, MN 55417
MLS# 7105705Listed by: COLDWELL BANKER REALTY - LAKES - Open Sat, 2 to 4pmNew
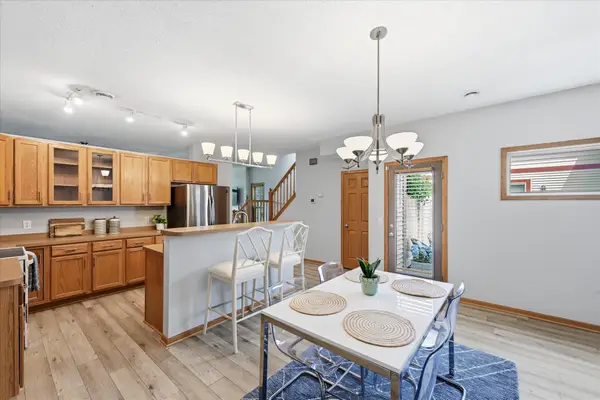 $275,000Active3 beds 3 baths1,597 sq. ft.
4734 Humboldt Avenue N, Minneapolis, MN 55430
MLS# 7105973Listed by: KELLER WILLIAMS CLASSIC RLTY NW - New
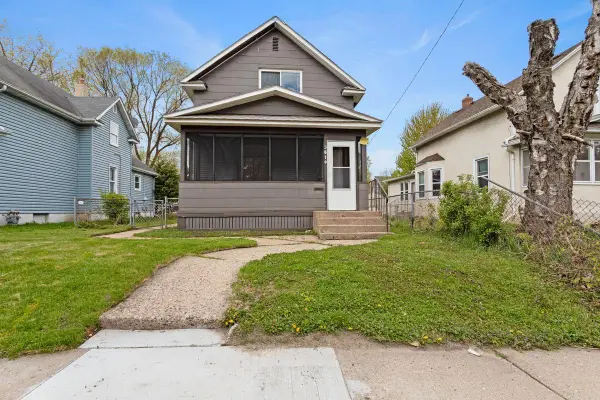 $200,000Active3 beds 1 baths1,343 sq. ft.
3819 N 6th Street, Minneapolis, MN 55412
MLS# 7106110Listed by: RESOURCE REALTY GROUP, INC - New
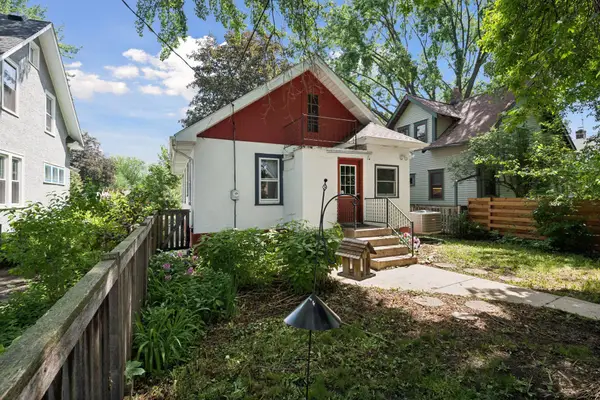 $375,000Active3 beds 2 baths1,641 sq. ft.
3224 36th Avenue S, Minneapolis, MN 55406
MLS# 7106616Listed by: EDINA REALTY, INC. - New
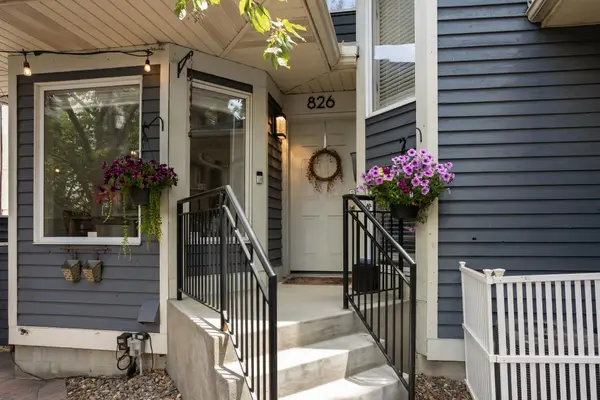 $450,000Active2 beds 2 baths1,718 sq. ft.
826 Summit Avenue, Minneapolis, MN 55403
MLS# 7106631Listed by: PEMBERTON RE - New
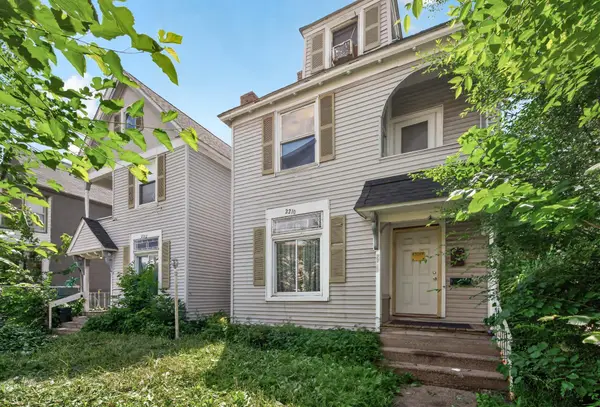 $790,000Active12 beds 6 baths4,828 sq. ft.
2210 Oakland Avenue, Minneapolis, MN 55404
MLS# 7105774Listed by: PEMBERTON RE


Protect your home and budget from life's surprises with an Assurant Home Warranty, backed by a partner that supports you through every step of homeownership. Explore Plans.
© 2023 - 2026 ERA Franchise Systems LLC. All rights reserved. ERA Franchise Systems LLC fully supports the principles of the Fair Housing Act and the Equal Opportunity Act. ERA, ERA Real Estate powered, and their respective logos are registered service marks of ERA Franchise Systems LLC. Each office is independently owned and operated.