
1068 24th Avenue Se, Minneapolis, MN 55414
Local realty services provided by:ERA Gillespie Real Estate
1068 24th Avenue Se,Minneapolis, MN 55414
$300,000
- 3 Beds
- 1 Baths
- 1,257 sq. ft.
- Single family
- Pending
Listed by: jennifer l. dunn, sean m. dunn
Office: coldwell banker realty
MLS#:7058990
Source:NSMLS
Price summary
- Price:$300,000
- Price per sq. ft.:$151.75
About this home
Charming and full of character, this classic Como neighborhood home blends vintage appeal with an unbeatable location. Hardwood floors throughout, abundant natural light, an inviting enclosed front porch, and a spacious backyard create warm and functional living spaces ideal for relaxing or entertaining. Just steps from the University of Minnesota with easy access to Northeast Minneapolis, downtown, parks, bike trails, and local favorites, this home is a standout opportunity for both owner-occupants and investors in one of Minneapolis’ most connected neighborhoods.
Contact an agent
Home facts
- Year built:1911
- Listing ID #:7058990
- Added:53 day(s) ago
- Updated:July 20, 2026 at 01:43 PM
Rooms and interior
- Bedrooms:3
- Total bathrooms:1
- Full bathrooms:1
- Dining Description:Separate/Formal Dining Room
- Bathrooms Description:Upper Level Full Bath
- Kitchen Description:Dishwasher, Range, Refrigerator
- Basement:Yes
- Basement Description:Unfinished
- Living area:1,257 sq. ft.
Heating and cooling
- Cooling:Window Unit(s)
- Heating:Hot Water
Structure and exterior
- Roof:Asphalt
- Year built:1911
- Building area:1,257 sq. ft.
- Lot area:0.12 Acres
- Lot Features:Tree Coverage - Light
- Construction Materials:Block
- Levels:2 Story
Utilities
- Water:City Water - Connected
- Sewer:City Sewer - Connected
Finances and disclosures
- Price:$300,000
- Price per sq. ft.:$151.75
- Tax amount:$4,454 (2026)
Features and amenities
- Appliances:Range, Refrigerator, Washer
- Laundry features:Dryer, Washer
Parking
- Parking description:Detached Garage
- Garage:Yes
- Garage spaces:1
New listings near 1068 24th Avenue Se
- Coming Soon
 $525,000Coming Soon4 beds 1 baths
5421 13th Avenue S, Minneapolis, MN 55417
MLS# 7099967Listed by: RE/MAX RESULTS - Coming Soon
 $425,000Coming Soon4 beds 2 baths
1855 Monroe Street Ne, Minneapolis, MN 55418
MLS# 7104128Listed by: REAL BROKER, LLC - Coming Soon
 $289,900Coming Soon4 beds 2 baths
1344 Knox Avenue N, Minneapolis, MN 55411
MLS# 7112035Listed by: NATIONAL REALTY GUILD - Coming Soon
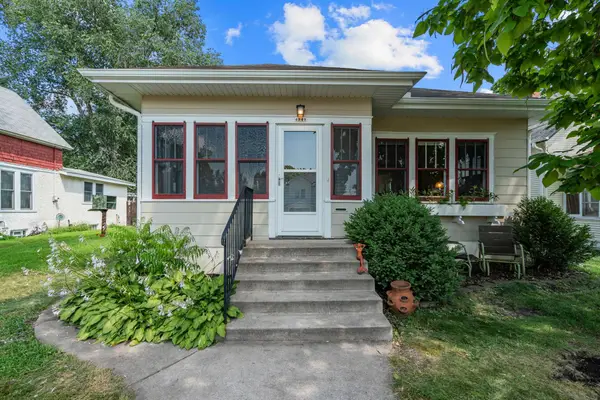 $288,000Coming Soon2 beds 1 baths
4343 10th Avenue S, Minneapolis, MN 55407
MLS# 7108427Listed by: CAPSULE REALTY - Coming Soon
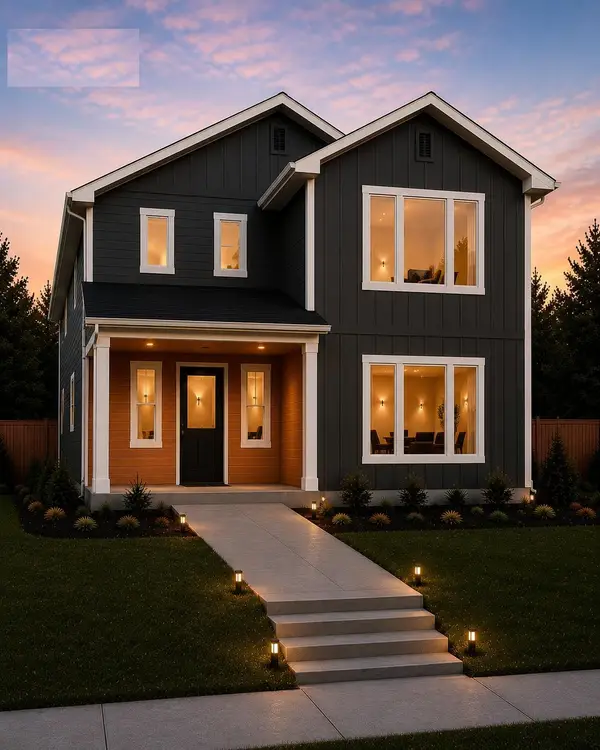 $365,000Coming Soon4 beds 3 baths
3326 Thomas Avenue N #3326, Minneapolis, MN 55412
MLS# 7112154Listed by: BANNEKER REALTY, LLC - Coming Soon
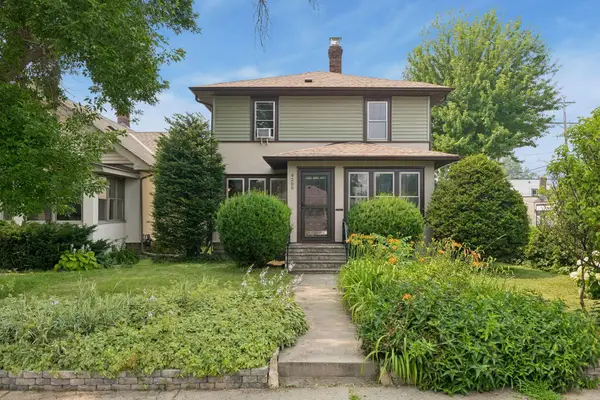 $399,900Coming Soon3 beds 2 baths
4200 29th Avenue S, Minneapolis, MN 55406
MLS# 7054397Listed by: COMPASS - Coming Soon
 $409,900Coming Soon3 beds 1 baths
6031 Sheridan Avenue S, Minneapolis, MN 55410
MLS# 7112086Listed by: RE/MAX PROFESSIONALS - New
 $649,000Active12 beds 6 baths5,542 sq. ft.
2121 13th Avenue S, Minneapolis, MN 55404
MLS# 7105569Listed by: RE/MAX RESULTS - New
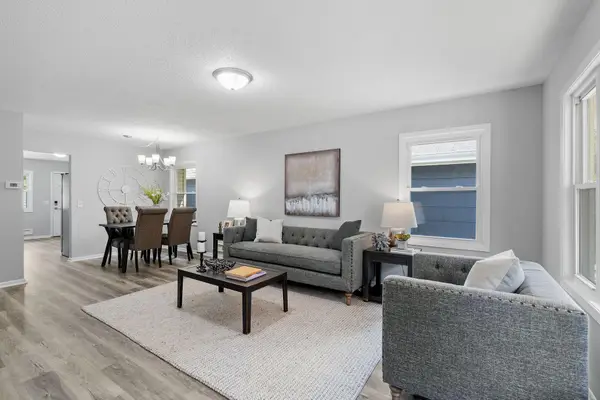 $339,000Active5 beds 2 baths2,112 sq. ft.
5132 Vincent Avenue N, Minneapolis, MN 55430
MLS# 7112062Listed by: PATHWAYS REALTY, LLC - New
 $399,000Active3 beds 2 baths1,558 sq. ft.
4842 34th Avenue S, Minneapolis, MN 55417
MLS# 7095817Listed by: COLDWELL BANKER REALTY


Protect your home and budget from life's surprises with an Assurant Home Warranty, backed by a partner that supports you through every step of homeownership. Explore Plans.
© 2023 - 2026 ERA Franchise Systems LLC. All rights reserved. ERA Franchise Systems LLC fully supports the principles of the Fair Housing Act and the Equal Opportunity Act. ERA, ERA Real Estate powered, and their respective logos are registered service marks of ERA Franchise Systems LLC. Each office is independently owned and operated.