
1240 S 2nd Street #1201, Minneapolis, MN 55415
Local realty services provided by:ERA Viking Realty
1240 S 2nd Street #1201,Minneapolis, MN 55415
$1,145,000
- 2 Beds
- 3 Baths
- 2,422 sq. ft.
- Condominium
- Pending
Listed by: colleen e hendrickson
Office: keller williams classic rlty nw
MLS#:7102781
Source:NSMLS
Price summary
- Price:$1,145,000
- Price per sq. ft.:$472.75
- Monthly HOA dues:$1,340
About this home
Welcome to Residence 1201 at The Legacy — a stunning 12th-floor corner unit home in Minneapolis's coveted Mill District. The crown jewel of this residence is the chef's kitchen, featuring the largest center island in the entire building, Sub-Zero and Wolf appliances, granite countertops, a sleek glass backsplash, and custom cabinetry that perfectly balances elegance with everyday function. Whether hosting a dinner party or cooking for one, this kitchen was built to impress.
Step into the great room and take in one of the most remarkable views in the city — from the Mississippi River and seven bridges stretching across it, all the way to US Bank Stadium and the glittering Downtown Minneapolis skyline. Expansive panoramic windows frame this breathtaking backdrop, flooding the space with natural light from morning to night. A custom dry bar adds a refined touch, ideal for entertaining or unwinding after a long day.
Both bedrooms are en-suites that offer a peaceful retreat from the city. The owner's suite features dual walk-in closets and a spa-inspired bath with rich finishes and a walk-in shower. The Den can easily be converted into a third bedroom if needed. Throughout the home, custom built-ins, a dedicated home office, hardwood floors, Lutron automated shades, and designer lighting reflect a level of finish rarely found at this price point.
Life at The Legacy extends well beyond your front door. Enjoy resort-style amenities including a pool, sauna, multiple fitness centers, golf simulator, community spaces, dog run, car wash, and more — with association dues covering gas, water, cable, internet, and two parking spaces. Steps from the Mississippi riverfront, top dining, parks, and the best of Minneapolis. This isn't just a home — it's a lifestyle....
Contact an agent
Home facts
- Year built:2017
- Subdivision & Development:Cic 2057 Legacy Lofts A Condo
- Listing ID #:7102781
- Added:46 day(s) ago
- Updated:August 22, 2026 at 08:08 AM
Rooms and interior
- Bedrooms:2
- Total bathrooms:3
- Full bathrooms:1
- Half bathrooms:1
- Dining Description:Kitchen/Dining Room
- Bathrooms Description:Bathroom Ensuite, Main Floor 1/2 Bath, Main Floor 3/4 Bath, Main Floor Full Bath, Walk-In Shower Stall
- Kitchen Description:Cooktop, Dishwasher, Disposal, Exhaust Fan, Refrigerator, Stainless Steel Appliances, Wall Oven, Wine Cooler
- Basement:Yes
- Living area:2,422 sq. ft.
Heating and cooling
- Cooling:Central Air
- Heating:Forced Air
- Central air:Yes
Structure and exterior
- Year built:2017
- Building area:2,422 sq. ft.
- Lot area:4.27 Acres
- Lot Features:Public Transit (w/in 6 blks)
- Exterior Features:Common Garden, Deck
- Levels:1 Story
Utilities
- Water:City Water - Connected
- Sewer:City Sewer - Connected
Finances and disclosures
- Price:$1,145,000
- Price per sq. ft.:$472.75
- Tax amount:$16,660 (2026)
Features and amenities
- Appliances:Disposal, Exhaust Fan, Refrigerator, Stainless Steel Appliances, Wall Oven, Wine Cooler
- Laundry features:Dryer
- Amenities:Car Wash, Elevator(s), Fire Sprinkler System, Lobby Entrance, Security Lighting
- Pool features:Heated, Outdoor, Shared
Parking
- Parking description:Assigned, Electric Vehicle Charging Station(s), Floor Drain, Garage Door Opener, Heated Garage, Insulated Garage, Parking Garage, Underground
- Garage:Yes
- Garage spaces:2
New listings near 1240 S 2nd Street #1201
- Coming Soon
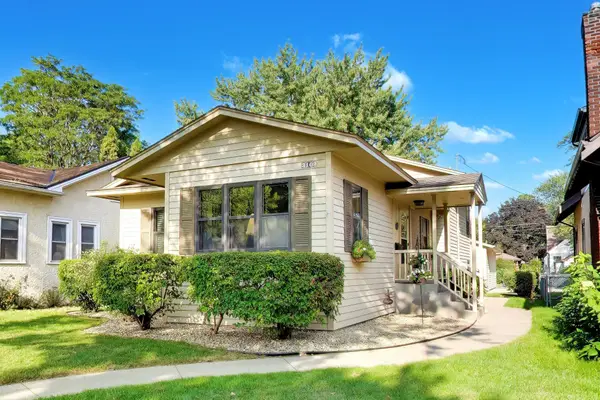 $499,900Coming Soon3 beds 3 baths2,084 sq. ft.
3109 35th Avenue S, Minneapolis, MN 55406
MLS# 7131179Listed by: FLOURISH REALTY LLC - Coming Soon
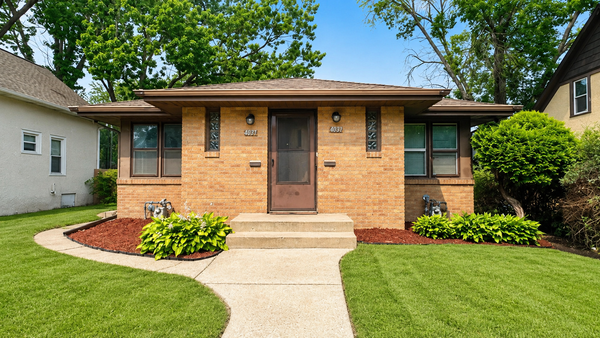 $325,000Coming Soon4 beds 4 baths1,744 sq. ft.
4037 Fremont Avenue N, Minneapolis, MN 55412
MLS# 7131768Listed by: HOME SELLERS - Coming Soon
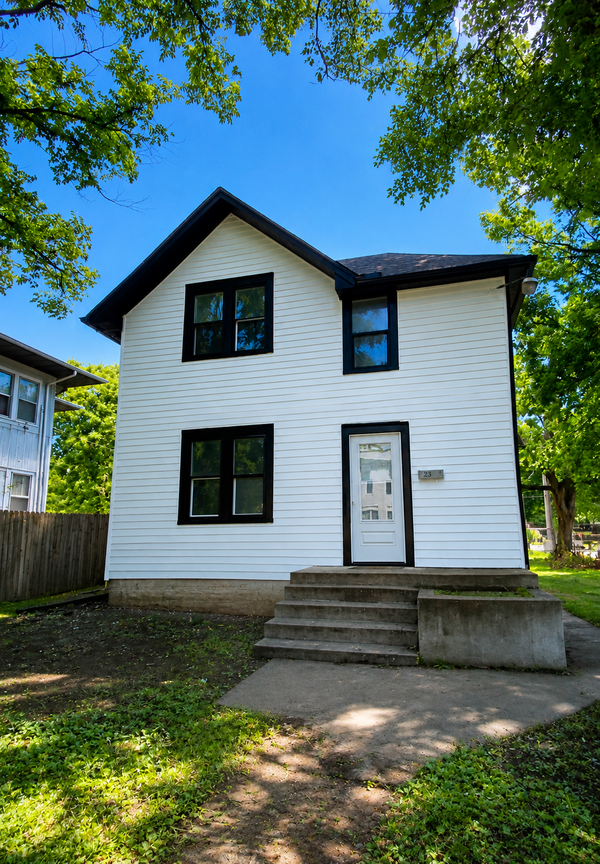 $365,000Coming Soon6 beds 2 baths2,738 sq. ft.
2400 Emerson Avenue N, Minneapolis, MN 55411
MLS# 7131771Listed by: HOME SELLERS - Coming Soon
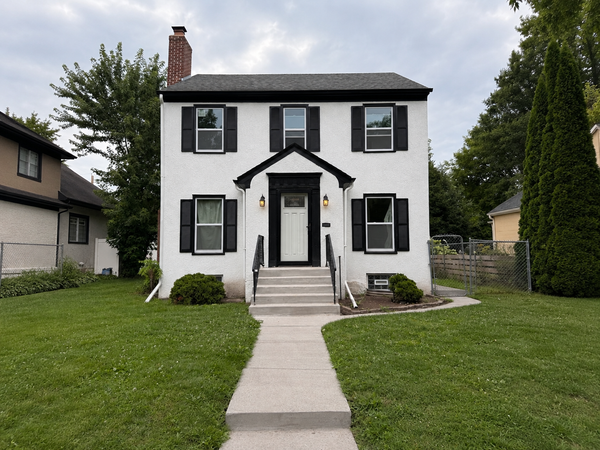 $399,900Coming Soon4 beds 3 baths2,990 sq. ft.
1515 Upton Avenue N, Minneapolis, MN 55411
MLS# 7131785Listed by: INCENTIVE REALTY - Coming SoonOpen Sat, 11am to 1pm
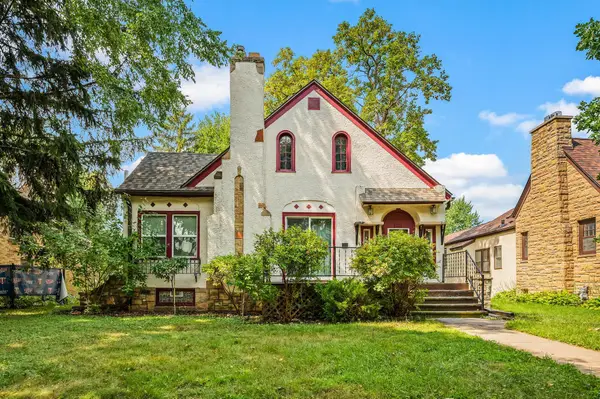 $299,000Coming Soon3 beds 2 baths1,769 sq. ft.
1211 Russell Avenue N, Minneapolis, MN 55411
MLS# 7110050Listed by: KELLER WILLIAMS REALTY INTEGRITY LAKES - Coming Soon
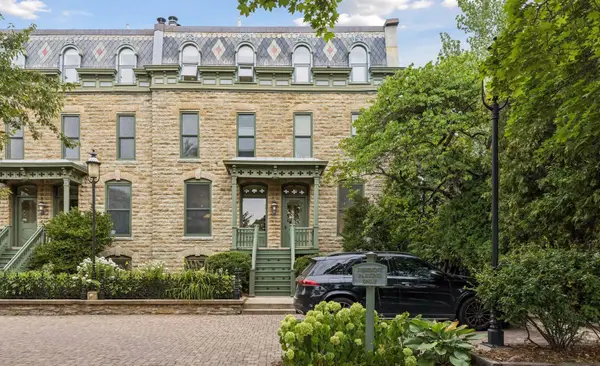 $575,000Coming Soon2 beds 2 baths1,550 sq. ft.
16 Grove Street #16B, Minneapolis, MN 55401
MLS# 7112107Listed by: LAKES SOTHEBY'S INTERNATIONAL REALTY - Coming Soon
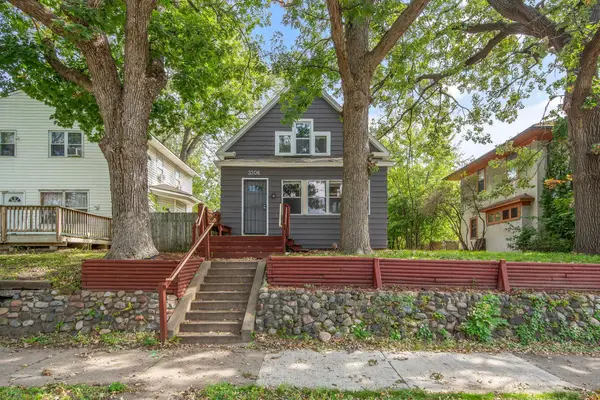 $259,900Coming Soon3 beds 2 baths1,628 sq. ft.
3306 Bryant Avenue N, Minneapolis, MN 55412
MLS# 7131684Listed by: RE/MAX PROFESSIONALS - Coming SoonOpen Sat, 1 to 3pm
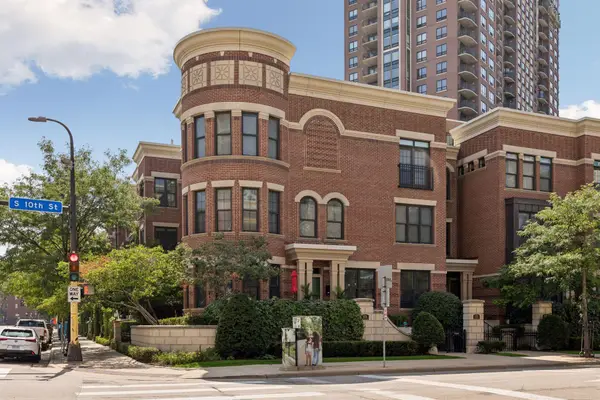 $695,000Coming Soon3 beds 3 baths2,696 sq. ft.
575 S 10th Street, Minneapolis, MN 55404
MLS# 7121971Listed by: EDINA REALTY, INC. - Coming SoonOpen Sat, 2 to 3:30pm
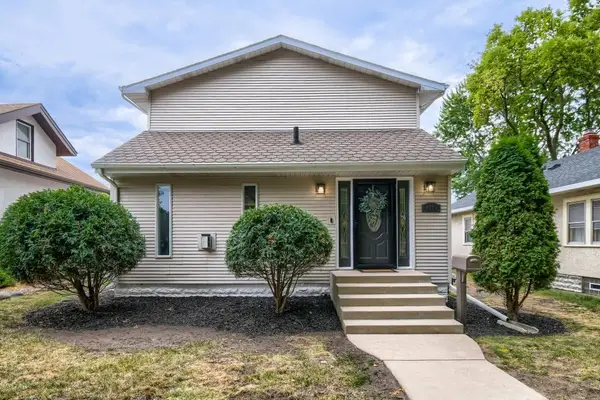 $419,900Coming Soon3 beds 3 baths1,831 sq. ft.
4005 21st Avenue S, Minneapolis, MN 55407
MLS# 7117620Listed by: KELLER WILLIAMS REALTY INTEGRITY LAKES - Coming Soon
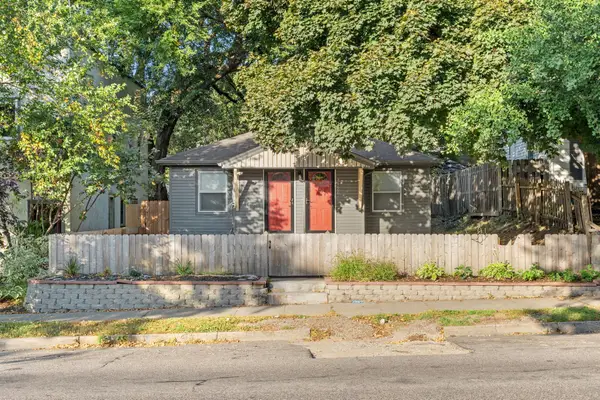 $495,000Coming Soon4 beds 4 baths2,454 sq. ft.
3952 Bloomington Avenue, Minneapolis, MN 55407
MLS# 7130897Listed by: REAL BROKER, LLC


Protect your home and budget from life's surprises with an Assurant Home Warranty, backed by a partner that supports you through every step of homeownership. Explore Plans.
© 2023 - 2026 ERA Franchise Systems LLC. All rights reserved. ERA Franchise Systems LLC fully supports the principles of the Fair Housing Act and the Equal Opportunity Act. ERA, ERA Real Estate powered, and their respective logos are registered service marks of ERA Franchise Systems LLC. Each office is independently owned and operated.