
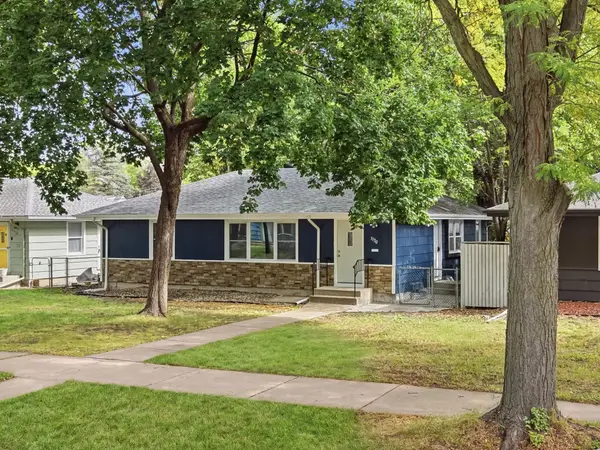
132 W 36th Street, Minneapolis, MN 55408
Local realty services provided by:ERA Viking Realty
132 W 36th Street,Minneapolis, MN 55408
$375,000
- 3 Beds
- 1 Baths
- 1,272 sq. ft.
- Single family
- Coming Soon
Listed by: michael a sward
Office: edina realty, inc.
MLS#:7078621
Source:NSMLS
Price summary
- Price:$375,000
- Price per sq. ft.:$197.78
About this home
Stunning "Turn of Century" beautifully updated, impeccably maintained. Architectural details include dramatic roof lines, high ceilings, piano windows, gorgeous hardwood floors (also under bedroom carpets), classic wood burning fireplace. Modern updates with attention to detail include high end Marvin Windows, custom fit throughout (original piano windows remain) with 'tilt-in' option for easy cleaning. Kitchen and bathroom renovations with high-end appointments, including granite counters, stainless steel appliances, an abundance of cabinetry, custom tile, "Sun Splashed" throughout via generously appointed windows, plus an inviting four-season front porch! Four new glass block windows in basement.
Contact an agent
Home facts
- Year built:1906
- Subdivision & Development:Park Add
- Listing ID #:7078621
- Updated:September 28, 2026 at 10:58 PM
Rooms and interior
- Bedrooms:3
- Total bathrooms:1
- Full bathrooms:1
- Dining Description:Kitchen/Dining Room
- Bathrooms Description:Upper Level Full Bath
- Kitchen Description:Dishwasher, Microwave, Range, Refrigerator
- Basement:Yes
- Basement Description:Block, Full
- Living area:1,272 sq. ft.
Heating and cooling
- Cooling:Central Air
- Heating:Boiler
- Central air:Yes
Structure and exterior
- Roof:Age Over 8 Years, Asphalt
- Year built:1906
- Building area:1,272 sq. ft.
- Lot area:0.11 Acres
- Lot Features:Public Transit (w/in 6 blks), Tree Coverage - Medium
- Levels:2 Story
Utilities
- Water:City Water - Connected
- Sewer:City Sewer - Connected
Finances and disclosures
- Price:$375,000
- Price per sq. ft.:$197.78
- Tax amount:$5,581 (2026)
Features and amenities
- Appliances:Microwave, Range, Refrigerator, Washer
- Laundry features:Dryer, Washer
- Amenities:Water Filtration System
Parking
- Parking description:Detached Garage
- Garage:Yes
- Garage spaces:2
New listings near 132 W 36th Street
- Coming SoonOpen Sat, 11:30am to 1pm
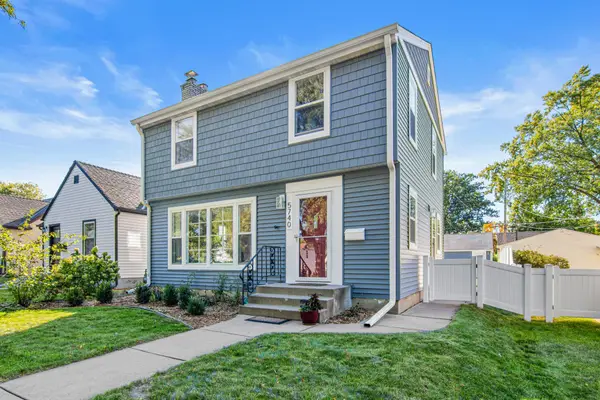 $439,900Coming Soon4 beds 2 baths1,854 sq. ft.
5740 23rd Avenue S, Minneapolis, MN 55417
MLS# 7151137Listed by: MINNESOTA HOME VENTURE, INC. - Coming Soon
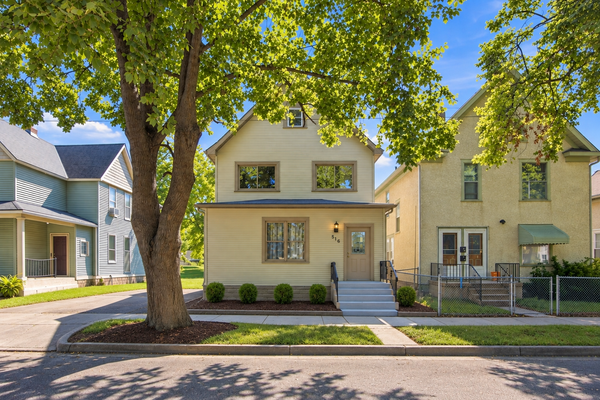 $479,500Coming Soon6 beds 3 baths2,310 sq. ft.
516 8th Avenue Ne, Minneapolis, MN 55413
MLS# 7151604Listed by: COMPASS - Coming Soon
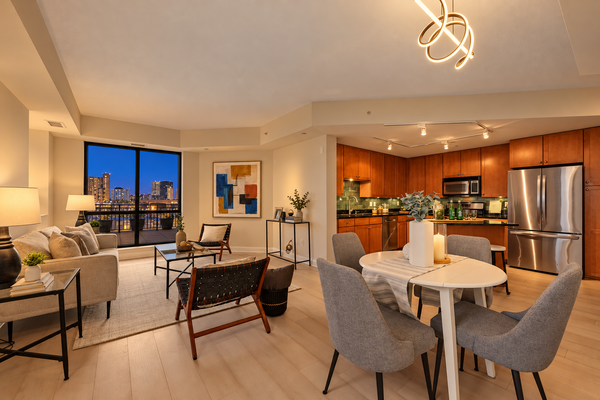 $439,900Coming Soon2 beds 2 baths1,202 sq. ft.
100 3rd Avenue S #504, Minneapolis, MN 55401
MLS# 7151092Listed by: DRG - Coming Soon
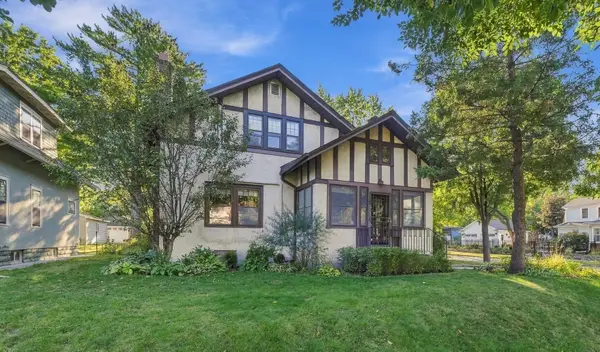 $575,000Coming Soon3 beds 2 baths2,546 sq. ft.
4355 Garfield Avenue, Minneapolis, MN 55409
MLS# 7136365Listed by: KELLER WILLIAMS REALTY INTEGRITY LAKES - Coming Soon
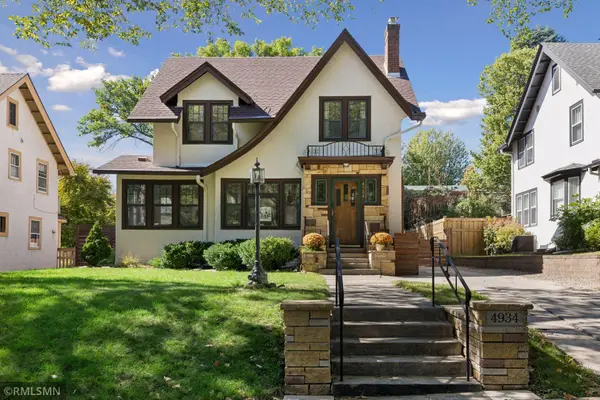 $699,999Coming Soon3 beds 2 baths2,687 sq. ft.
4934 Garfield Avenue, Minneapolis, MN 55419
MLS# 7149913Listed by: RARE FORM PROPERTIES - Coming Soon
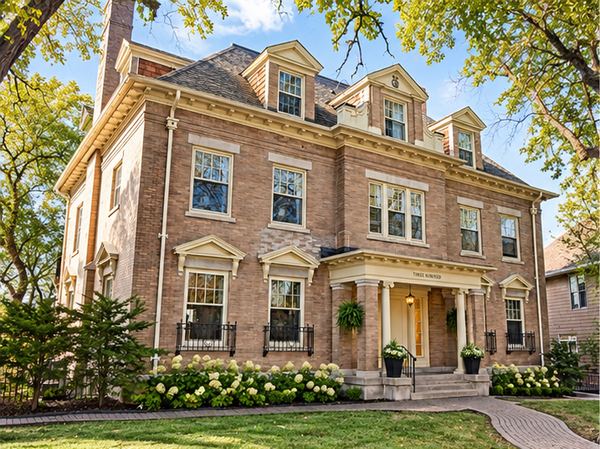 $365,000Coming Soon2 beds 3 baths2,122 sq. ft.
300 Ridgewood Avenue #4, Minneapolis, MN 55403
MLS# 7150538Listed by: EDINA REALTY, INC. - Coming SoonOpen Sat, 10:30am to 12pm
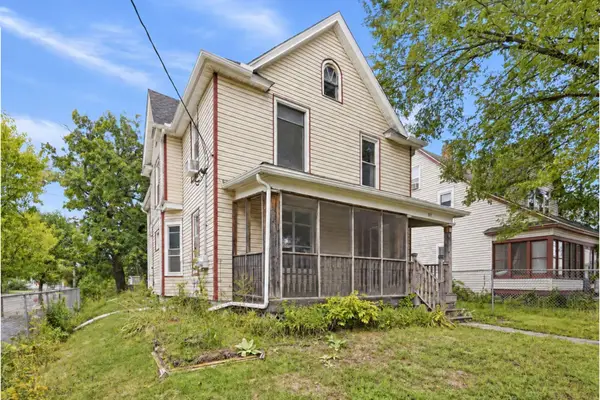 $325,000Coming Soon5 beds 2 baths2,278 sq. ft.
501 Newton Avenue N, Minneapolis, MN 55405
MLS# 7149370Listed by: PEMBERTON RE - Coming Soon
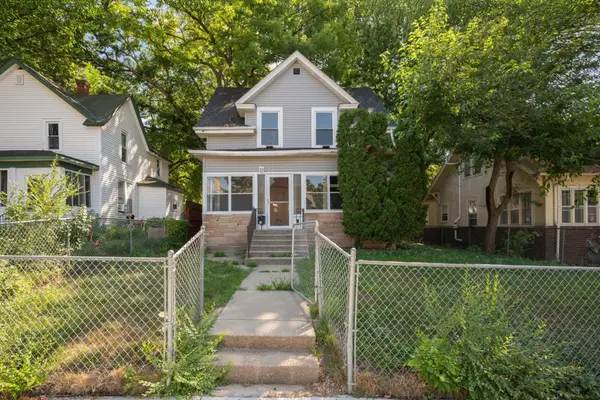 $244,900Coming Soon4 beds 2 baths1,800 sq. ft.
2630 Girard Avenue N, Minneapolis, MN 55411
MLS# 7150431Listed by: BANNEKER REALTY, LLC - Coming Soon
 $300,000Coming Soon4 beds 2 baths1,806 sq. ft.
5130 Queen Avenue N, Minneapolis, MN 55430
MLS# 7137110Listed by: KELLER WILLIAMS PREMIER REALTY LAKE MINNETONKA


Protect your home and budget from life's surprises with an Assurant Home Warranty, backed by a partner that supports you through every step of homeownership. Explore Plans.
© 2023 - 2026 ERA Franchise Systems LLC. All rights reserved. ERA Franchise Systems LLC fully supports the principles of the Fair Housing Act and the Equal Opportunity Act. ERA, ERA Real Estate powered, and their respective logos are registered service marks of ERA Franchise Systems LLC. Each office is independently owned and operated.