
1419 E 21st Street, Minneapolis, MN 55404
Local realty services provided by:ERA Prospera Real Estate
1419 E 21st Street,Minneapolis, MN 55404
$99,900
- 3 Beds
- 1 Baths
- 1,339 sq. ft.
- Single family
- Active
Listed by: anthony nguyen
Office: homestead road
MLS#:7172660
Source:NSMLS
Price summary
- Price:$99,900
- Price per sq. ft.:$74.61
About this home
Equity builder opportunity! This home offers plenty of potential for buyers looking to build equity and make it their own. The price reflects the work needed, making this a great opportunity for investors or those looking for their next project. Features include real hardwood floors and a main level with an enclosed front porch, living room, dining area, kitchen, bedroom, full bathroom and utility room. The upper level offers a loft and two additional bedrooms. Outside, you'll find a detached two-stall garage. Bring your ideas and vision to unlock this home's potential!
Contact an agent
Home facts
- Year built:1900
- Subdivision & Development:Eliots Add
- Listing ID #:7172660
- Added:1 day(s) ago
- Updated:November 14, 2026 at 05:23 PM
Rooms and interior
- Bedrooms:3
- Total bathrooms:1
- Full bathrooms:1
- Kitchen Description:Range
- Living area:1,339 sq. ft.
Heating and cooling
- Heating:Space Heater
Structure and exterior
- Year built:1900
- Building area:1,339 sq. ft.
- Lot area:0.17 Acres
- Levels:1 1/2 Story
Utilities
- Water:City Water - Connected
- Sewer:City Sewer - Connected
Finances and disclosures
- Price:$99,900
- Price per sq. ft.:$74.61
- Tax amount:$1,691 (2026)
Features and amenities
- Appliances:Range
Parking
- Parking description:Detached Garage
- Garage:Yes
- Garage spaces:2
New listings near 1419 E 21st Street
- Coming Soon
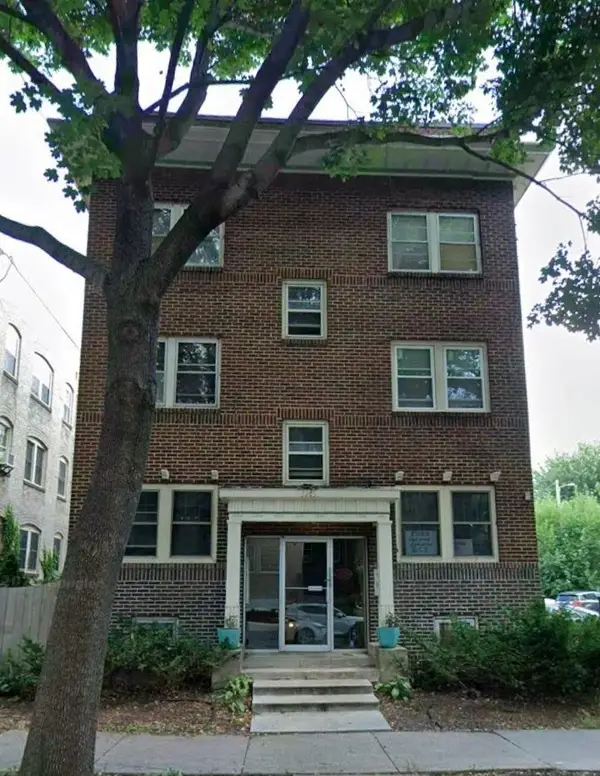 $165,000Coming Soon2 beds 1 baths800 sq. ft.
3215 Girard Avenue S #7, Minneapolis, MN 55408
MLS# 7171846Listed by: SAVVY AVENUE, LLC - Coming Soon
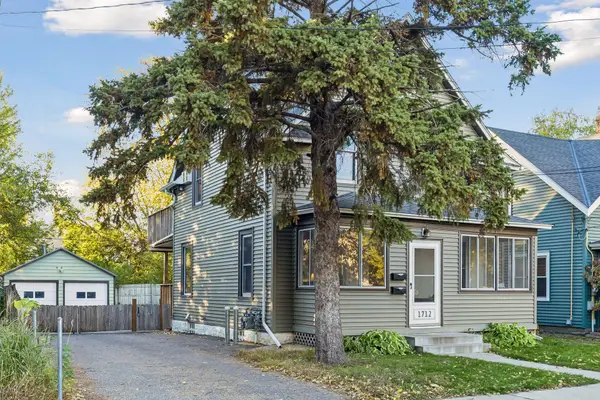 $399,900Coming Soon3 beds 2 baths1,452 sq. ft.
1712 Taylor Street Ne, Minneapolis, MN 55413
MLS# 7170369Listed by: LAKES AREA REALTY G.V. - Coming Soon
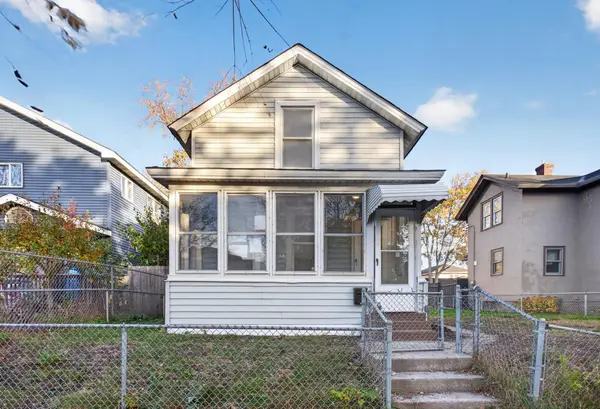 $249,900Coming Soon3 beds 1 baths1,047 sq. ft.
2217 16th Avenue S, Minneapolis, MN 55404
MLS# 7169154Listed by: HOMESTEAD ROAD - Coming Soon
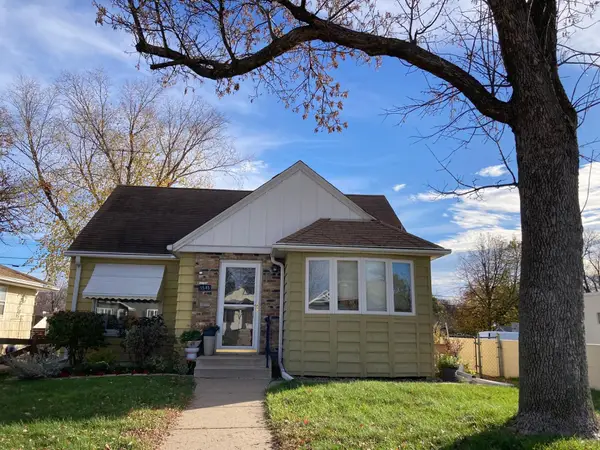 $410,000Coming Soon3 beds 2 baths1,856 sq. ft.
5545 Xerxes Avenue S, Minneapolis, MN 55410
MLS# 7158878Listed by: WEICHERT, REALTORS-ADVANTAGE - Coming Soon
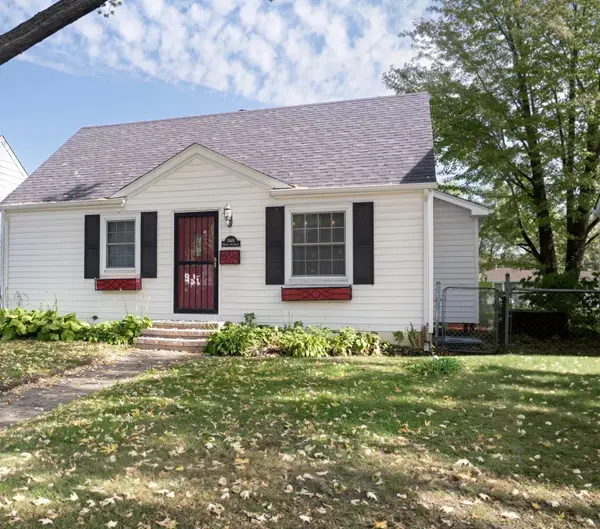 $389,900Coming Soon4 beds 2 baths2,104 sq. ft.
5849 Xerxes Avenue S, Minneapolis, MN 55410
MLS# 7170616Listed by: LENTSCH COMPANY - Coming Soon
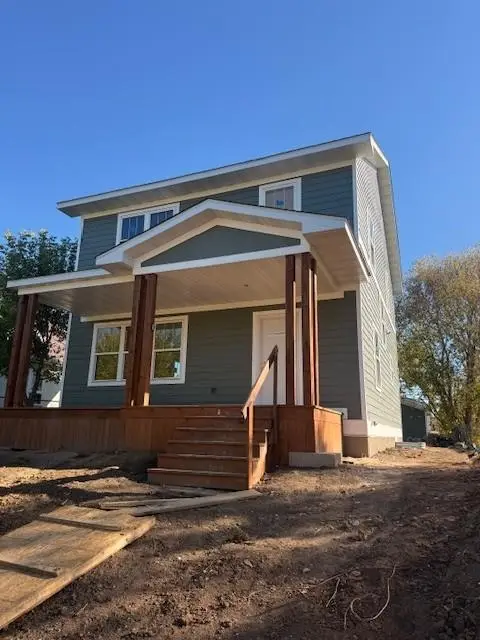 $345,000Coming Soon3 beds 3 baths2,632 sq. ft.
2610 Oliver Avenue N, Minneapolis, MN 55411
MLS# 7163426Listed by: EXP REALTY - Coming Soon
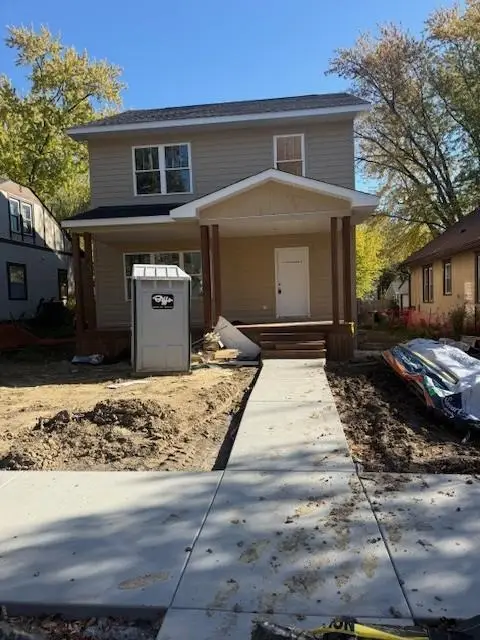 $350,000Coming Soon3 beds 3 baths1,768 sq. ft.
3218 Irving Avenue N, Minneapolis, MN 55412
MLS# 7168656Listed by: EXP REALTY - Coming Soon
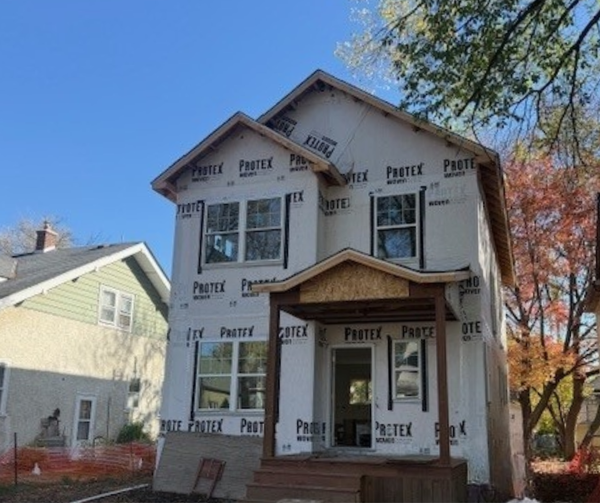 $345,000Coming Soon3 beds 3 baths1,728 sq. ft.
2904 Queen Avenue N, Minneapolis, MN 55411
MLS# 7168659Listed by: EXP REALTY - Coming Soon
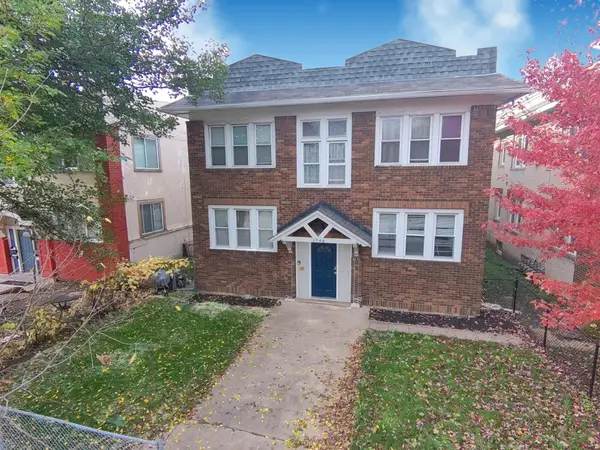 $569,900Coming Soon8 beds 4 baths4,096 sq. ft.
3548 Portland Avenue, Minneapolis, MN 55407
MLS# 7133594Listed by: PERITUS REAL ESTATE - Coming SoonOpen Wed, 2 to 4pm
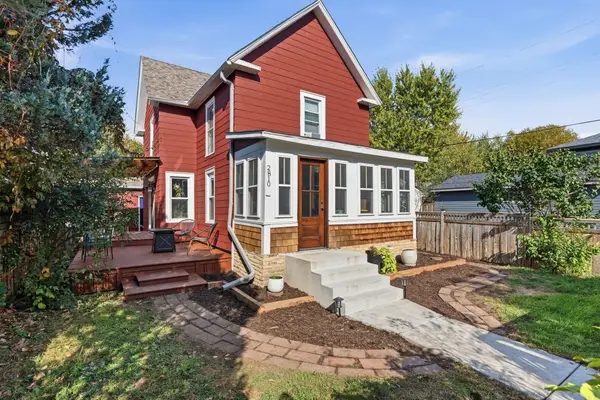 $354,900Coming Soon3 beds 2 baths1,324 sq. ft.
2810 E 43rd Street, Minneapolis, MN 55406
MLS# 7167108Listed by: REAL BROKER, LLC


Protect your home and budget from life's surprises with an Assurant Home Warranty, backed by a partner that supports you through every step of homeownership. Explore Plans.
© 2023 - 2026 ERA Franchise Systems LLC. All rights reserved. ERA Franchise Systems LLC fully supports the principles of the Fair Housing Act and the Equal Opportunity Act. ERA, ERA Real Estate powered, and their respective logos are registered service marks of ERA Franchise Systems LLC. Each office is independently owned and operated.