
1440 Marshall Street Ne, Minneapolis, MN 55413
Local realty services provided by:ERA Viking Realty
1440 Marshall Street Ne,Minneapolis, MN 55413
$369,900
- 2 Beds
- 2 Baths
- 1,590 sq. ft.
- Townhouse
- Active
Listed by: isaac arthur kuehn, patrick e carson
Office: drg
MLS#:7103903
Source:NSMLS
Price summary
- Price:$369,900
- Price per sq. ft.:$232.64
- Monthly HOA dues:$464
About this home
Live in the heart of historic Nordeast Mpls, along the Mississippi River, in this beautiful recently remodeled River Run 2BR+Den, 1.5BA townhome. Features include open floorplan on main level with hardwood flooring, large kitchen with breakfast bar/granite/upgraded stainless appliances/gas range, beautiful living room built-in’s, huge master suite with fully remodeled bathroom and walk-in closet, bright open den/office area on 2nd level, bonus room in lower level garage area (great for workout, storage or activity room), huge western facing balcony off kitchen and dining area with pergola, and 2-stall tuck under garage. River Run townhomes are just steps from all that Nordeast has to offer, with local attractions including Psycho Suzie’s, Betty Danger’s, and the Art’s District.
Contact an agent
Home facts
- Year built:2006
- Subdivision & Development:Brownstones of River Run
- Listing ID #:7103903
- Added:36 day(s) ago
- Updated:August 10, 2026 at 12:08 PM
Rooms and interior
- Bedrooms:2
- Total bathrooms:2
- Full bathrooms:1
- Half bathrooms:1
- Dining Description:Eat In Kitchen, Separate/Formal Dining Room
- Bathrooms Description:Main Floor 1/2 Bath, Upper Level Full Bath
- Kitchen Description:Dishwasher, Disposal, Exhaust Fan, Microwave, Range, Refrigerator
- Basement:Yes
- Basement Description:Daylight / Lookout Windows, Partial
- Living area:1,590 sq. ft.
Heating and cooling
- Cooling:Central Air
- Heating:Forced Air
- Central air:Yes
Structure and exterior
- Roof:Flat
- Year built:2006
- Building area:1,590 sq. ft.
- Levels:2 Story
Utilities
- Water:City Water - Connected
- Sewer:City Sewer - Connected
Finances and disclosures
- Price:$369,900
- Price per sq. ft.:$232.64
- Tax amount:$5,465 (2026)
Features and amenities
- Appliances:Disposal, Exhaust Fan, Microwave, Range, Refrigerator, Washer
- Laundry features:Dryer, Washer
Parking
- Parking description:Attached Garage, Garage Door Opener
- Garage:Yes
- Garage spaces:2
New listings near 1440 Marshall Street Ne
- New
 $265,000Active2 beds 2 baths1,470 sq. ft.
1235 Yale Place #808, Minneapolis, MN 55403
MLS# 7123321Listed by: LPT REALTY, LLC - New
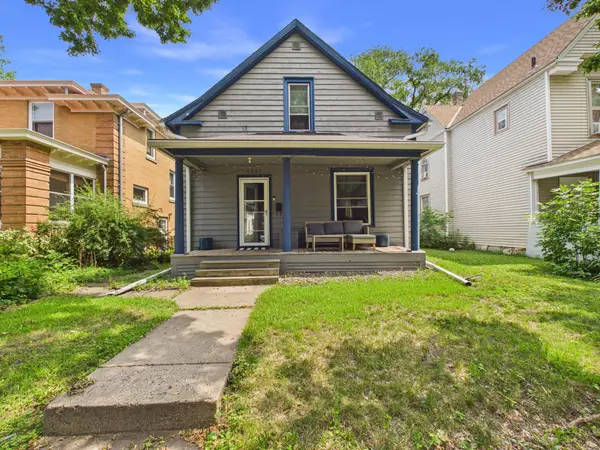 $150,625Active4 beds 2 baths1,337 sq. ft.
3205 Elliot Avenue, Minneapolis, MN 55407
MLS# 7121986Listed by: CITY OF LAKES COMMUNITY REALTY - Coming Soon
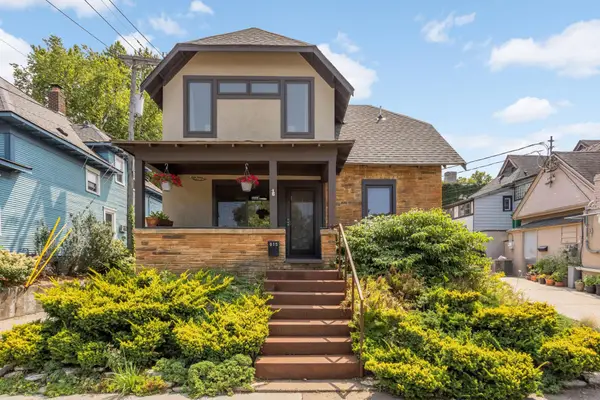 $415,000Coming Soon2 beds 2 baths
615 W 34th Street, Minneapolis, MN 55408
MLS# 7123832Listed by: EDINA REALTY, INC. - New
 $134,900Active2 beds 1 baths760 sq. ft.
2922 Sheridan Avenue N, Minneapolis, MN 55411
MLS# 7123689Listed by: PEMBERTON RE - New
 $295,000Active4 beds 2 baths2,208 sq. ft.
820 18th Avenue N, Minneapolis, MN 55411
MLS# 7121077Listed by: REAL BROKER, LLC - New
 $650,000Active2 beds 2 baths1,625 sq. ft.
2950 Dean Parkway #1902, Minneapolis, MN 55416
MLS# 7098114Listed by: COLDWELL BANKER REALTY - LAKES - New
 $819,550Active4 beds 4 baths3,042 sq. ft.
4112 19th Avenue S, Minneapolis, MN 55407
MLS# 7123876Listed by: LAKES AREA REALTY G.V. - New
 $450,000Active8 beds 4 baths2,662 sq. ft.
1094 26th Avenue Se, Minneapolis, MN 55414
MLS# 7124009Listed by: MORGAN AND TRUST REALTY - Coming Soon
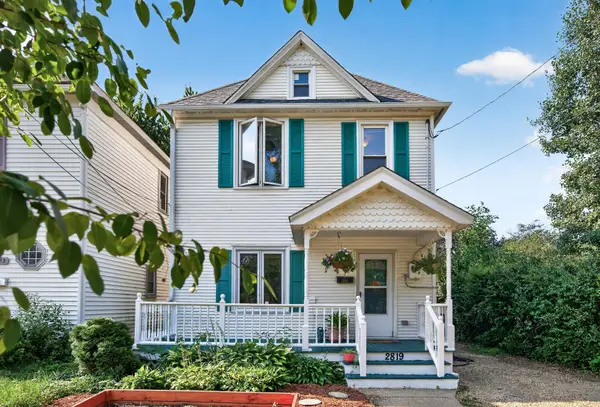 $275,000Coming Soon3 beds 1 baths
2819 E 25th Street, Minneapolis, MN 55406
MLS# 7098741Listed by: RE/MAX RESULTS - Open Tue, 11am to 1pmNew
 $1,475,000Active7 beds 5 baths5,626 sq. ft.
5720 Oakview Lane N, Minneapolis, MN 55442
MLS# 7123731Listed by: COMPASS


Protect your home and budget from life's surprises with an Assurant Home Warranty, backed by a partner that supports you through every step of homeownership. Explore Plans.
© 2023 - 2026 ERA Franchise Systems LLC. All rights reserved. ERA Franchise Systems LLC fully supports the principles of the Fair Housing Act and the Equal Opportunity Act. ERA, ERA Real Estate powered, and their respective logos are registered service marks of ERA Franchise Systems LLC. Each office is independently owned and operated.