
14835 39th Avenue, Minneapolis, MN 55446
Local realty services provided by:ERA MyPro Realty
Listed by: polina kilpela, non wirex agent
Office: national realty guild
MLS#:7077848
Source:Metro MLS
14835 39th Avenue,Minneapolis, MN 55446
$490,000
- 4 Beds
- 3 Baths
- 2,645 sq. ft.
- Single family
- Active
Price summary
- Price:$490,000
- Price per sq. ft.:$185.26
About this home
Welcome to 14835 39th Avenue N, a bright and beautifully updated Plymouth home designed for effortless daily living. Step inside to find soaring 10-foot ceilings and an airy, open main floor that immediately feels like home. The living room centers around a cozy fireplace, perfect for chilly Minnesota evenings. Kitchen lovers will appreciate the expansive center island, modern backsplash, and brand-new stainless steel appliances that make meal prep a joy. Main-level laundry adds true everyday convenience. Upstairs features three comfortable bedrooms, including a spacious primary suite complete with a large walk-in closet. The lower level offers flexible extra living space, including a non-conforming fourth bedroom that works effortlessly as a private home office, gym, or hobby room, plus abundant storage. The true highlight of the house is the year-round sunroom, a light-filled retreat that makes winter months feel warm and inviting. Step outside onto the deck overlooking a spacious backyard made for summer gatherings and outdoor play. Updates like fresh paint and new flooring mean you can unpack and immediately enjoy. Tucked into a quiet neighborhood, you are within walking distance of the Plymouth Community Center, library, and Hilde Park, with easy access to I-494, Highway 55, I-694, and US-169 for a 20-minute drive to downtown Minneapolis....
Contact an agent
Home facts
- Year built:1991
- Subdivision & Development:Parkview Ridge
- Listing ID #:7077848
- Added:131 day(s) ago
- Updated:October 01, 2026 at 05:23 PM
Rooms and interior
- Bedrooms:4
- Total bathrooms:3
- Full bathrooms:2
- Dining Description:On Main Level
- Bathrooms Description:Full on Upper, Half on Main
- Kitchen Description:Dishwasher, Microwave, On Main Level, Range, Refrigerator
- Bedroom Description:Master Bedroom On Upper Level, Walk-In Closet(s)
- Basement Description:Finished, Full Size Windows
- Living area:2,645 sq. ft.
Heating and cooling
- Cooling:Central Air, Forced Air
- Heating:Forced Air, Natural Gas
Structure and exterior
- Roof:Shingle
- Year built:1991
- Building area:2,645 sq. ft.
- Lot area:0.22 Acres
- Lot Features:Irregular
- Construction Materials:Brick/Stone, Vinyl
- Exterior Features:Deck
- Levels:2 Story
Utilities
- Water:Municipal Water
- Sewer:Municipal Sewer
Finances and disclosures
- Price:$490,000
- Price per sq. ft.:$185.26
- Tax amount:$5,303 (2025)
Features and amenities
- Appliances:Dishwasher, Microwave, Range, Refrigerator, Washer
- Laundry features:Dryer, Washer
- Amenities:Cathedral/Vaulted Ceiling, Ceiling Fan(s)
Parking
- Parking description:Garage - Attached
- Garage spaces:2
New listings near 14835 39th Avenue
- Coming SoonOpen Sat, 1 to 3pm
 $485,000Coming Soon3 beds 2 baths1,915 sq. ft.
4238 Longfellow Avenue, Minneapolis, MN 55407
MLS# 7153069Listed by: EDINA REALTY, INC. - Coming SoonOpen Sat, 12 to 1:30pm
 $600,000Coming Soon3 beds 3 baths1,934 sq. ft.
5525 Upton Avenue S, Minneapolis, MN 55410
MLS# 7152200Listed by: LAKES SOTHEBY'S INTERNATIONAL REALTY - Coming Soon
 $200,000Coming Soon2 beds 1 baths732 sq. ft.
4820 Xerxes Avenue S, Minneapolis, MN 55410
MLS# 7147461Listed by: JOHANSSON REALTY INC - Coming Soon
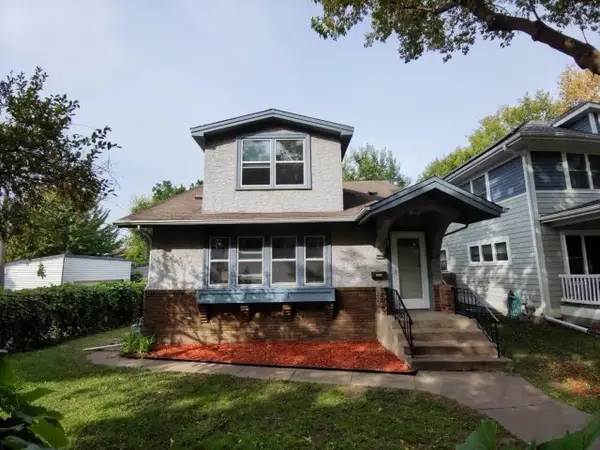 $269,900Coming Soon3 beds 2 baths2,737 sq. ft.
1313 Sheridan Avenue N, Minneapolis, MN 55411
MLS# 7153353Listed by: KELLER WILLIAMS REALTY INTEGRITY LAKES - Coming SoonOpen Sat, 12 to 2pm
 $200,000Coming Soon3 beds 1 baths956 sq. ft.
3500 Morgan Avenue N, Minneapolis, MN 55412
MLS# 7123005Listed by: RE/MAX RESULTS - Coming Soon
 $150,000Coming Soon2 beds 1 baths1,250 sq. ft.
3102 Morgan Avenue N, Minneapolis, MN 55411
MLS# 7134107Listed by: EDINA REALTY, INC. - Coming SoonOpen Fri, 4 to 5pm
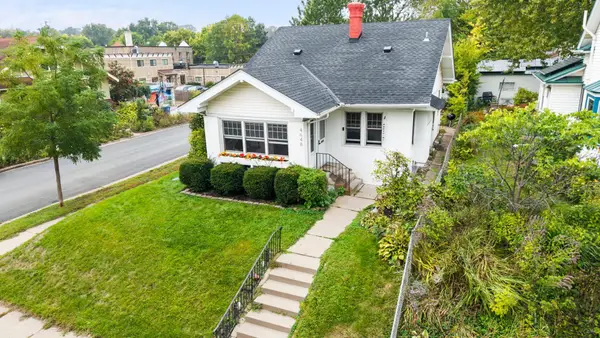 $385,000Coming Soon3 beds 1 baths1,903 sq. ft.
4648 1st Avenue S, Minneapolis, MN 55419
MLS# 7145497Listed by: KELLER WILLIAMS PREFERRED RLTY - Coming Soon
 $200,000Coming Soon2 beds 2 baths1,036 sq. ft.
821 Douglas Avenue #204, Minneapolis, MN 55403
MLS# 7147878Listed by: KELLER WILLIAMS PREFERRED RLTY - Coming Soon
 $309,900Coming Soon2 beds 2 baths1,045 sq. ft.
2315 Cleveland Street Ne, Minneapolis, MN 55418
MLS# 7143888Listed by: REAL BROKER, LLC - Coming SoonOpen Sat, 11am to 1pm
 $299,900Coming Soon3 beds 1 baths1,607 sq. ft.
3943 Thomas Avenue N, Minneapolis, MN 55412
MLS# 7153100Listed by: RE/MAX RESULTS


Protect your home and budget from life's surprises with an Assurant Home Warranty, backed by a partner that supports you through every step of homeownership. Explore Plans.
© 2023 - 2026 ERA Franchise Systems LLC. All rights reserved. ERA Franchise Systems LLC fully supports the principles of the Fair Housing Act and the Equal Opportunity Act. ERA, ERA Real Estate powered, and their respective logos are registered service marks of ERA Franchise Systems LLC. Each office is independently owned and operated.