
1618 Vincent Avenue N, Minneapolis, MN 55411
Local realty services provided by:ERA Prospera Real Estate
1618 Vincent Avenue N,Minneapolis, MN 55411
$309,900
- 4 Beds
- 2 Baths
- 1,948 sq. ft.
- Single family
- Active
Listed by: cheri sutch
Office: realty one group choice
MLS#:7132217
Source:NSMLS
Price summary
- Price:$309,900
- Price per sq. ft.:$159.09
About this home
Beautifully updated and full of character, this 4-bedroom, 2-bath Minneapolis home offers nearly 2,000
finished square feet with a wonderful blend of original charm and modern improvements. Step inside to
sun-filled living spaces, beautiful hardwood floors and a spacious living room that flows into the formal
dining area. An added tucked away eat-in kitchen nook is so fun! Featuring granite countertops and modern
black appliances. French doors lead to a spacious deck and private, fully fenced backyard—perfect for
relaxing, entertaining or enjoying summer evenings.
Upstairs you'll find three bedrooms on one level, including a generously sized primary bedroom with its
own private balcony. The finished lower level adds even more flexibility with a fourth bedroom, 3/4 bath
and comfortable recreation room.
Major improvements make this home especially appealing, including extensive remodeling completed in 2021,
including the two-car garage, Mini Split heating and cooling system for Primary bedroom, a brand new
privacy fence, plus a BRAND-NEW roof and gutters in 2026. Conveniently located near Theodore Wirth Park
and miles of trails, recreation and green space. A move-in-ready home with character, space and
significant updates already completed!...
Contact an agent
Home facts
- Year built:1928
- Subdivision & Development:Hazel Dell Add
- Listing ID #:7132217
- Added:3 day(s) ago
- Updated:September 06, 2026 at 12:09 PM
Rooms and interior
- Bedrooms:4
- Total bathrooms:2
- Full bathrooms:1
- Dining Description:Eat In Kitchen
- Bathrooms Description:3/4 Basement, Upper Level Full Bath
- Kitchen Description:Dishwasher, Exhaust Fan, Microwave, Range, Refrigerator
- Basement:Yes
- Basement Description:Block, Egress Window(s), Finished
- Living area:1,948 sq. ft.
Heating and cooling
- Cooling:Ductless Mini-Split
- Heating:Boiler, Hot Water, In-Floor Heating
Structure and exterior
- Year built:1928
- Building area:1,948 sq. ft.
- Lot area:0.14 Acres
- Levels:2 Story
Utilities
- Water:City Water - Connected, City Water - In Street
- Sewer:City Sewer - Connected, City Sewer - In Street
Finances and disclosures
- Price:$309,900
- Price per sq. ft.:$159.09
- Tax amount:$4,177 (2026)
Features and amenities
- Appliances:Exhaust Fan, Microwave, Range, Refrigerator, Washer
- Laundry features:Dryer, Washer
Parking
- Parking description:Concrete, Detached Garage, Garage Door Opener, Guest Parking
- Garage:Yes
- Garage spaces:2
New listings near 1618 Vincent Avenue N
- Coming Soon
 $410,000Coming Soon4 beds 2 baths1,708 sq. ft.
4348 12th Avenue S, Minneapolis, MN 55407
MLS# 7077476Listed by: VERVE REALTY - Coming SoonOpen Thu, 12 to 3pm
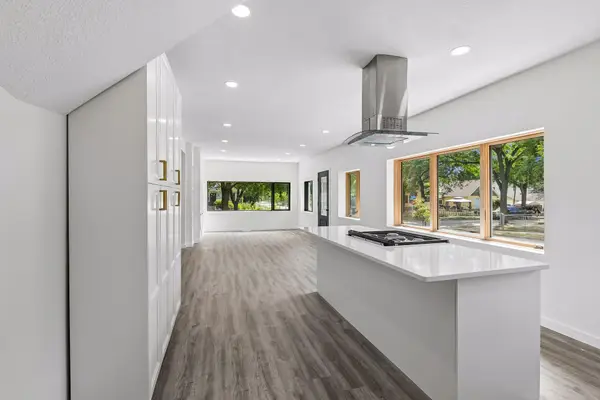 $429,999Coming Soon4 beds 3 baths2,036 sq. ft.
2601 N Morgan Avenue N, Minneapolis, MN 55411
MLS# 7139357Listed by: BRIDGE REALTY, LLC - Coming SoonOpen Thu, 4 to 6pm
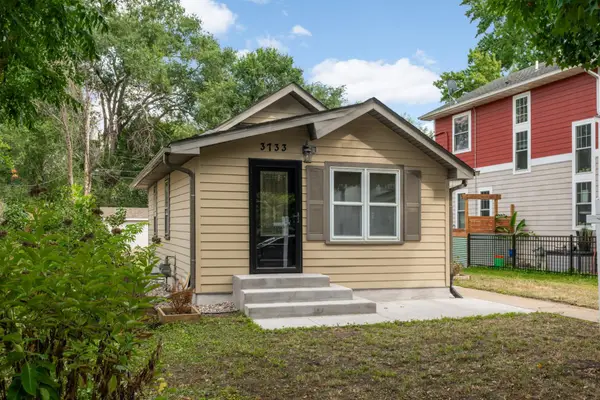 $324,900Coming Soon2 beds 2 baths988 sq. ft.
3733 25th Avenue S, Minneapolis, MN 55406
MLS# 7112457Listed by: KELLER WILLIAMS REALTY INTEGRITY LAKES - Coming Soon
 $350,000Coming Soon4 beds 2 baths1,427 sq. ft.
1935 Ulysses Street Ne, Minneapolis, MN 55418
MLS# 7133600Listed by: ASHWORTH REAL ESTATE - Coming Soon
 $325,000Coming Soon1 beds 1 baths940 sq. ft.
345 6th Avenue N #706, Minneapolis, MN 55401
MLS# 7138323Listed by: EDINA REALTY, INC. - Coming Soon
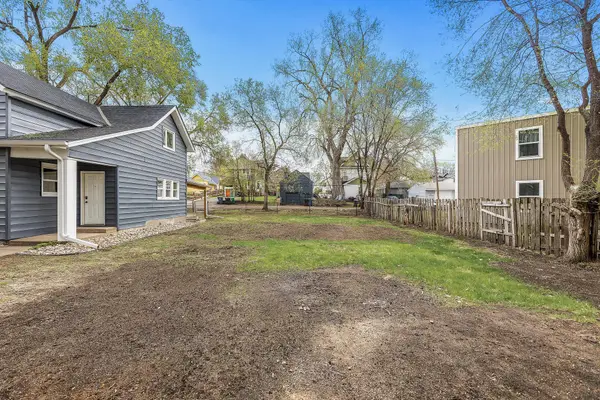 $125,000Coming Soon4919 Acres
631 Polk Street Ne, Minneapolis, MN 55413
MLS# 7139358Listed by: KELLER WILLIAMS REALTY INTEGRITY LAKES - Coming Soon
 $150,000Coming Soon1 beds 1 baths650 sq. ft.
5536 Nicollet Avenue #3, Minneapolis, MN 55419
MLS# 7115846Listed by: EDINA REALTY, INC. - Coming SoonOpen Sat, 11am to 1pm
 $280,000Coming Soon3 beds 2 baths1,380 sq. ft.
2946 Vincent Avenue N, Minneapolis, MN 55411
MLS# 7121471Listed by: KELLER WILLIAMS CLASSIC RLTY NW - Coming Soon
 $1,325,000Coming Soon3 beds 3 baths2,638 sq. ft.
2825 Brookwood Terrace, Minneapolis, MN 55410
MLS# 7125456Listed by: EDINA REALTY, INC. - Coming Soon
 $249,900Coming Soon2 beds 1 baths924 sq. ft.
3603 Aldrich Avenue S #302, Minneapolis, MN 55409
MLS# 7139020Listed by: DRG


Protect your home and budget from life's surprises with an Assurant Home Warranty, backed by a partner that supports you through every step of homeownership. Explore Plans.
© 2023 - 2026 ERA Franchise Systems LLC. All rights reserved. ERA Franchise Systems LLC fully supports the principles of the Fair Housing Act and the Equal Opportunity Act. ERA, ERA Real Estate powered, and their respective logos are registered service marks of ERA Franchise Systems LLC. Each office is independently owned and operated.